
100 55101 STE ANNE TRAIL
Rural Lac Ste. Anne County, Alberta
MLS® E4511414
$859,900
- Status
- Active
- Property type
- House
- MLS® number
- E4511414
- Bedrooms
- 5
- Bathrooms
- 4
- Year built
- 2023
 1 / 77
Listing description
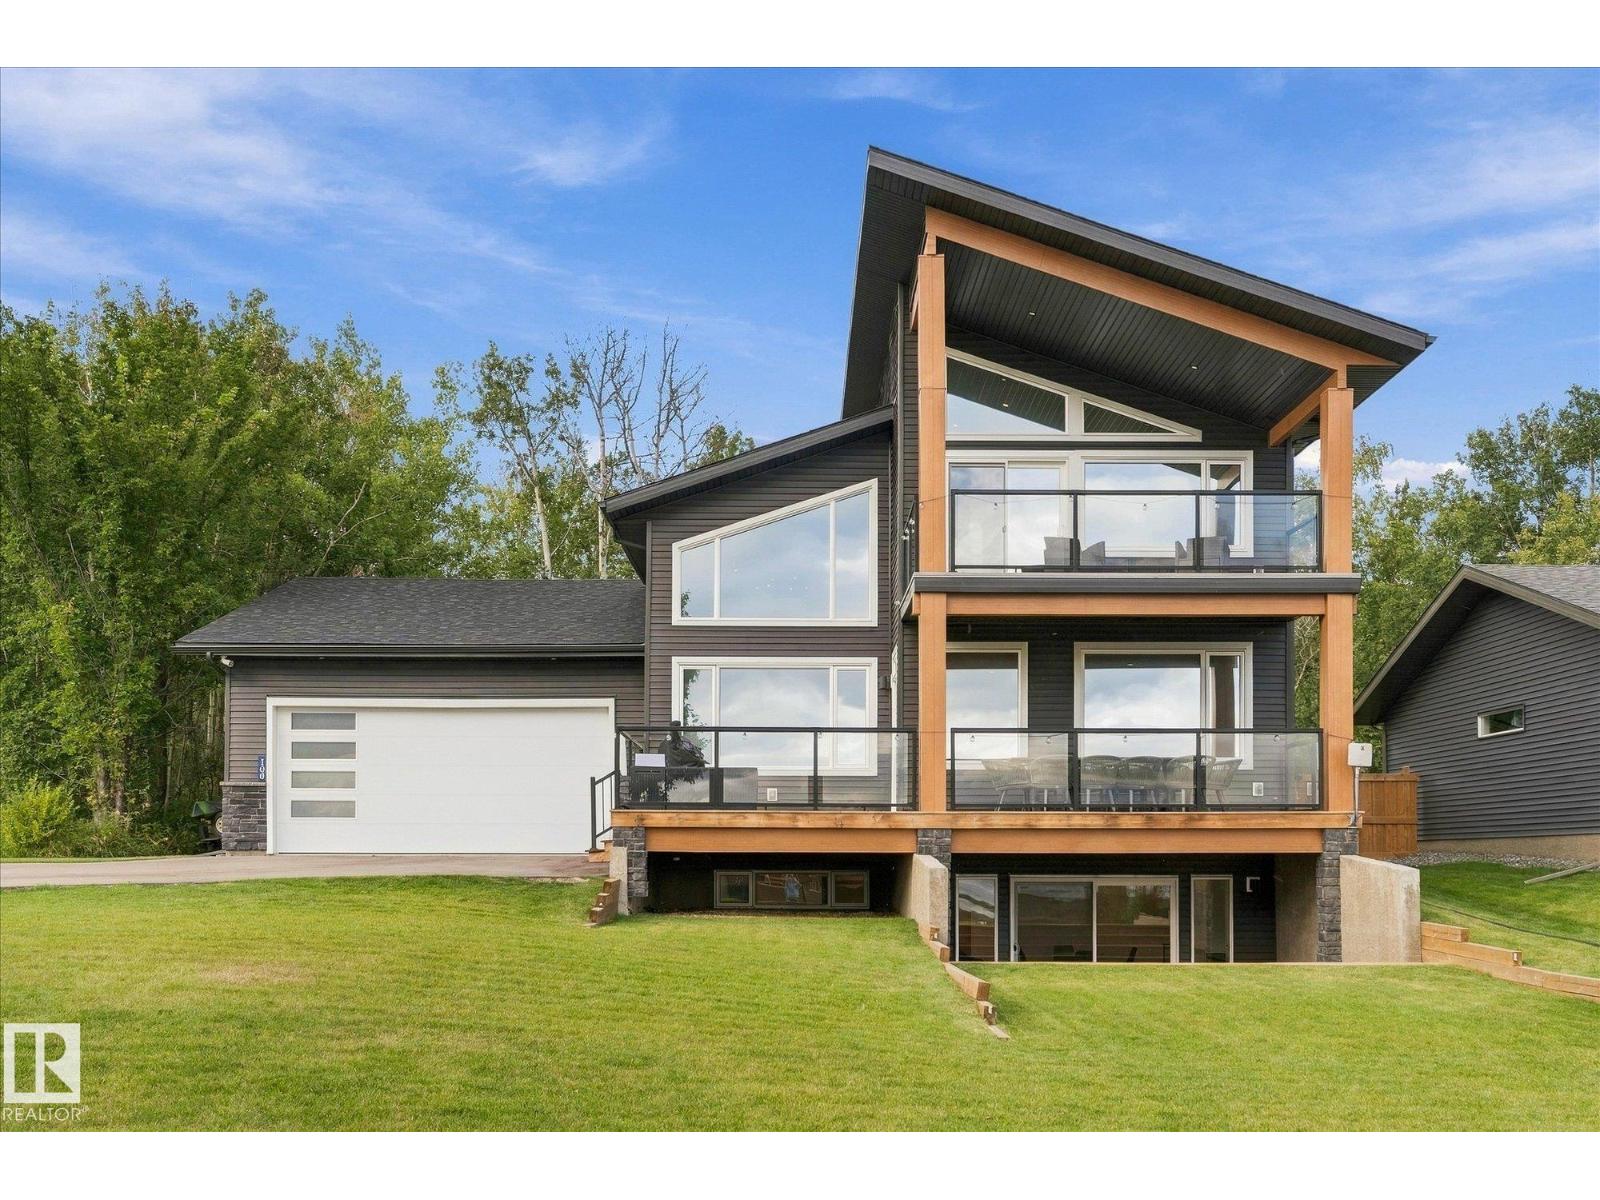
Lake life looks a little different when you have room for everyone. Set across from the lakefront on a 1/3 acre lot with trees behind, this 5-bedroom, 4-bathroom home offers nearly 3,400 sq ft of finished living space and a layout that can adapt to your family. The main level centres around a striking living room with soaring ceilings and lake views, alongside a spacious kitchen and dining area, two bedrooms, two bathrooms and laundry.
Upstairs, the loft-level primary suite is a true retreat with its own ensuite and private balcony overlooking the lake. The walkout lower level adds two more bedrooms, a 4-piece bath, family room and exercise space with impact flooring. And as a bonus: Furniture can also be included if desired!
The oversized 23. 5' x 40' garage gives you plenty of room for vehicles and lake toys. The backyard is private, expansive and fully fenced.
Enjoy access to the beach, marina, clubhouse, pool and fitness centre. This is Lake Life at its absolute best just 40 minutes west of Edmonton!
Property summary
- MLS® number
- E4511414
- Property type
- Single Family
- Building type
- House
- Square footage
- 2,052 sq ft
- Land size
- 0.31 acres
- Built in
- 2023
- Parking
- Attached Garage, Oversize
- Days on market
- 2 days
Features & details
- Heating
- Forced air
- Cooling
- Central air conditioning
- Basement
- Finished, Full
- Appliances
- Washer, Refrigerator, Dishwasher, Stove, Dryer, Microwave, Hood Fan, Garage door opener, Garage door opener remote(s)
- Lot features
- No Smoking Home
- Community features
- Lake Privileges, Public Swimming Pool
- View
- Lake view
- Waterfront
- Waterfront on lake
- Pool
- Outdoor pool
- Maintenance fee
- $257.97 / Monthly
What would this home cost you?
Based on the $859,900 asking price at a 5.00% example rate, semi-annual compounding.
Renanza Realty Inc. can represent you on this property — send an enquiry to arrange a private viewing.
Listing courtesy of RE/MAX PREFERRED CHOICE, Spruce Grove.
The listing data displayed here is provided in part by the Canadian Real Estate Association (CREA) through its Data Distribution Facility (DDF®) and is drawn from Boards and Associations across Canada. Information is deemed reliable but is not guaranteed accurate by CREA. The listings are held by brokerages other than Renanza Realty unless otherwise noted.
The trademarks REALTOR®, REALTORS® and the REALTOR® logo are controlled by CREA and identify real estate professionals who are members of CREA. The trademarks MLS®, Multiple Listing Service® and the associated logos identify professional services rendered by REALTOR® members of CREA to effect the purchase, sale and lease of real estate as part of a cooperative selling system.