
100 & 100A Brighton Road
Charlottetown, Prince Edward Island
MLS® 202615211
$1,229,000
- Status
- Active
- Property type
- House
- MLS® number
- 202615211
- Bedrooms
- 8
- Bathrooms
- 6
- Year built
- 1928
 1 / 50
Listing description
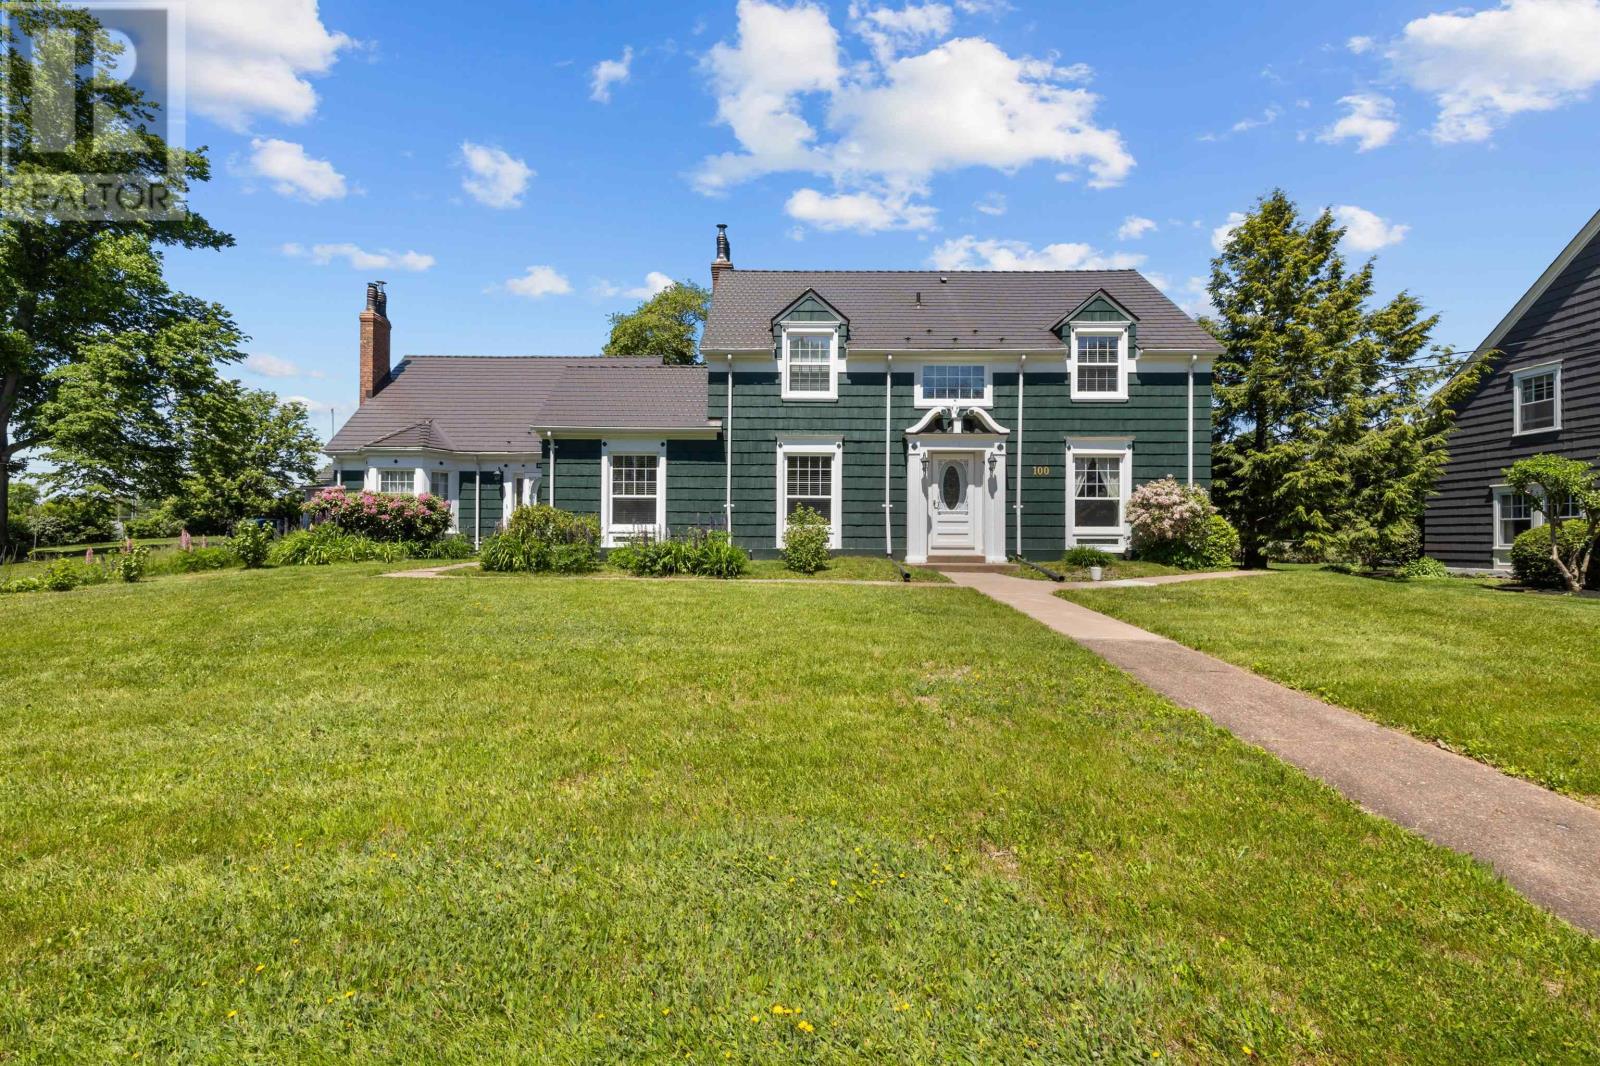
Welcome to 100 & 100A Brighton Road, one of Charlottetown's most distinctive and prestigious properties. Set on a beautifully landscaped estate-sized lot in the heart of Brighton, this remarkable offering blends the character, craftsmanship, and charm of a bygone era with the comfort and functionality of modern living. The main residence features 4 spacious bedrooms and 3.
5 bathrooms, showcasing timeless architectural details, warm character, and a thoughtfully designed addition. The current owners have meticulously restored and maintained the original home while carefully integrating modern updates that respect and preserve its historic integrity. Adding exceptional value and versatility is the separate 4-bedroom, 2-bath guest house, ideal for extended family, guests, income potential, or multi-generational living.
Completing the property is an impressive detached three-car garage and beautifully maintained grounds that create a truly private and inviting setting. Over the years, significant improvements have been completed, including an Interlock Lifetime Roofing System, updated windows and doors, new fireplaces, extensive landscaping and drainage enhancements, new sewer line, updated heating systems, renovated kitchens and bathrooms, air exchanger, electrical upgrades, exterior painting, and numerous interior improvements throughout both homes. Properties of this calibre rarely become available.
Combining historic elegance, modern convenience, exceptional maintenance, and a prime Brighton location, this is a truly one-of-a-kind opportunity that must be seen to be fully appreciated.
Property summary
- MLS® number
- 202615211
- Property type
- Single Family
- Building type
- House
- Title
- Freehold
- Land size
- 0.27
- Built in
- 1928
- Annual property taxes
- $14,868.00
- Parking
- Detached Garage, Parking Space(s)
- Days on market
- 78 days
Features & details
- Heating
- Baseboard heaters, Oil, Electric, Wood, Hot Water, Furnace
- Cooling
- Air exchanger
- Flooring
- Hardwood, Laminate, Ceramic Tile, Linoleum
- Appliances
- Washer, Refrigerator, Oven - Electric, Dishwasher, Range, Dryer
- Exterior features
- Wood siding
- Lot features
- Paved driveway
- Community features
- School Bus, Recreational Facilities
What would this home cost you?
Based on the $1,229,000 asking price at a 5.00% example rate, semi-annual compounding.
Renanza Realty Inc. can represent you on this property — send an enquiry to arrange a private viewing.
Listing courtesy of RE/MAX CHARLOTTETOWN REALTY, CHARLOTTETOWN.
The listing data displayed here is provided in part by the Canadian Real Estate Association (CREA) through its Data Distribution Facility (DDF®) and is drawn from Boards and Associations across Canada. Information is deemed reliable but is not guaranteed accurate by CREA. The listings are held by brokerages other than Renanza Realty unless otherwise noted.
The trademarks REALTOR®, REALTORS® and the REALTOR® logo are controlled by CREA and identify real estate professionals who are members of CREA. The trademarks MLS®, Multiple Listing Service® and the associated logos identify professional services rendered by REALTOR® members of CREA to effect the purchase, sale and lease of real estate as part of a cooperative selling system.