
10 WOODMAN Drive S Unit# 108
Hamilton, Ontario
MLS® 40826564
$265,000
- Status
- Active
- Property type
- House
- MLS® number
- 40826564
- Bedrooms
- 1
- Bathrooms
- 1
- Year built
- —
 1 / 14
Listing description
Enjoy condo living in this spacious one bedroom unit offering approximately 625 sq. ft. of freshly painted comfortable space.
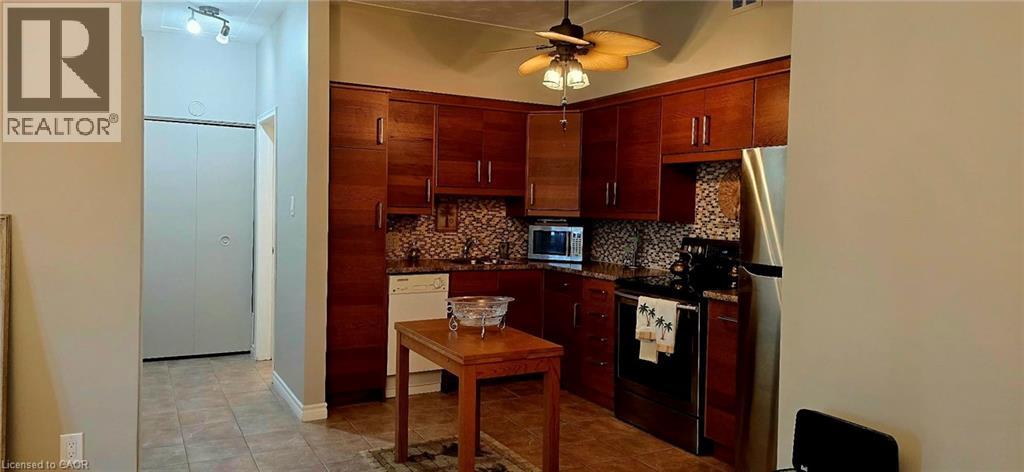
The kitchen features elegant countertops, while the customized open concept provides a warm and inviting atmosphere. Open Concept with new carpet free flooring in the living room adds to your comfort. You'll also appreciate the extra space on the patio with the convenience of a gate , perfect for enjoying the outdoors.
This well-maintained condominium includes a newly installed security system, ensuring peace of mind. An abundance of closet space with two large double closets and a linen closet, plus additional storage in the locker downstairs and some community storage area. Its prime location is close to various amenities, including grocery stores, a shopping mall, and convenient bus transit options.
Included with the unit is one locker for additional storage, as well as a dedicated parking spot, with visitor parking available for guests. The unit is located at the rear of the building overlooking residential homes and far enough from the parking lot and road so that it's very quiet and peaceful. The low all inclusive condo fee covers mostly everything..
heat, hydro, water, parking, locker, building maintenance, building insurance, and basic cable, making it very affordable living. This property is an excellent choice for first-time homebuyers, those looking to downsize, or investors seeking a solid opportunity in the market. Enjoy a maintenance-free lifestyle in this inviting community!
Property summary
- MLS® number
- 40826564
- Property type
- Single Family
- Building type
- Apartment
- Square footage
- 625 sq ft
- Title
- Condo/Strata
- Annual property taxes
- $1,737.12
- Parking
- 1 space · Open
- Days on market
- 104 days
Features & details
- Heating
- Baseboard heaters
- Cooling
- Window air conditioner
- Basement
- None
- Appliances
- Refrigerator, Dishwasher, Stove
- Exterior features
- Brick
- Lot features
- Conservation/green belt, Balcony, Paved driveway
- Community features
- Quiet Area
- Architectural style
- Other
- Maintenance fee
- $704.79 / Monthly
What would this home cost you?
Based on the $265,000 asking price at a 5.00% example rate, semi-annual compounding.
Renanza Realty Inc. can represent you on this property — send an enquiry to arrange a private viewing.
Listing courtesy of Royal LePage NRC Realty Inc., Dunnville.
The listing data displayed here is provided in part by the Canadian Real Estate Association (CREA) through its Data Distribution Facility (DDF®) and is drawn from Boards and Associations across Canada. Information is deemed reliable but is not guaranteed accurate by CREA. The listings are held by brokerages other than Renanza Realty unless otherwise noted.
The trademarks REALTOR®, REALTORS® and the REALTOR® logo are controlled by CREA and identify real estate professionals who are members of CREA. The trademarks MLS®, Multiple Listing Service® and the associated logos identify professional services rendered by REALTOR® members of CREA to effect the purchase, sale and lease of real estate as part of a cooperative selling system.