
10 WISMER AVENUE
Barrie (Northwest), Ontario
MLS® S13589228
$699,900
- Status
- Active
- Property type
- House
- MLS® number
- S13589228
- Bedrooms
- 4
- Bathrooms
- 2
- Year built
- —
 1 / 40
Listing description
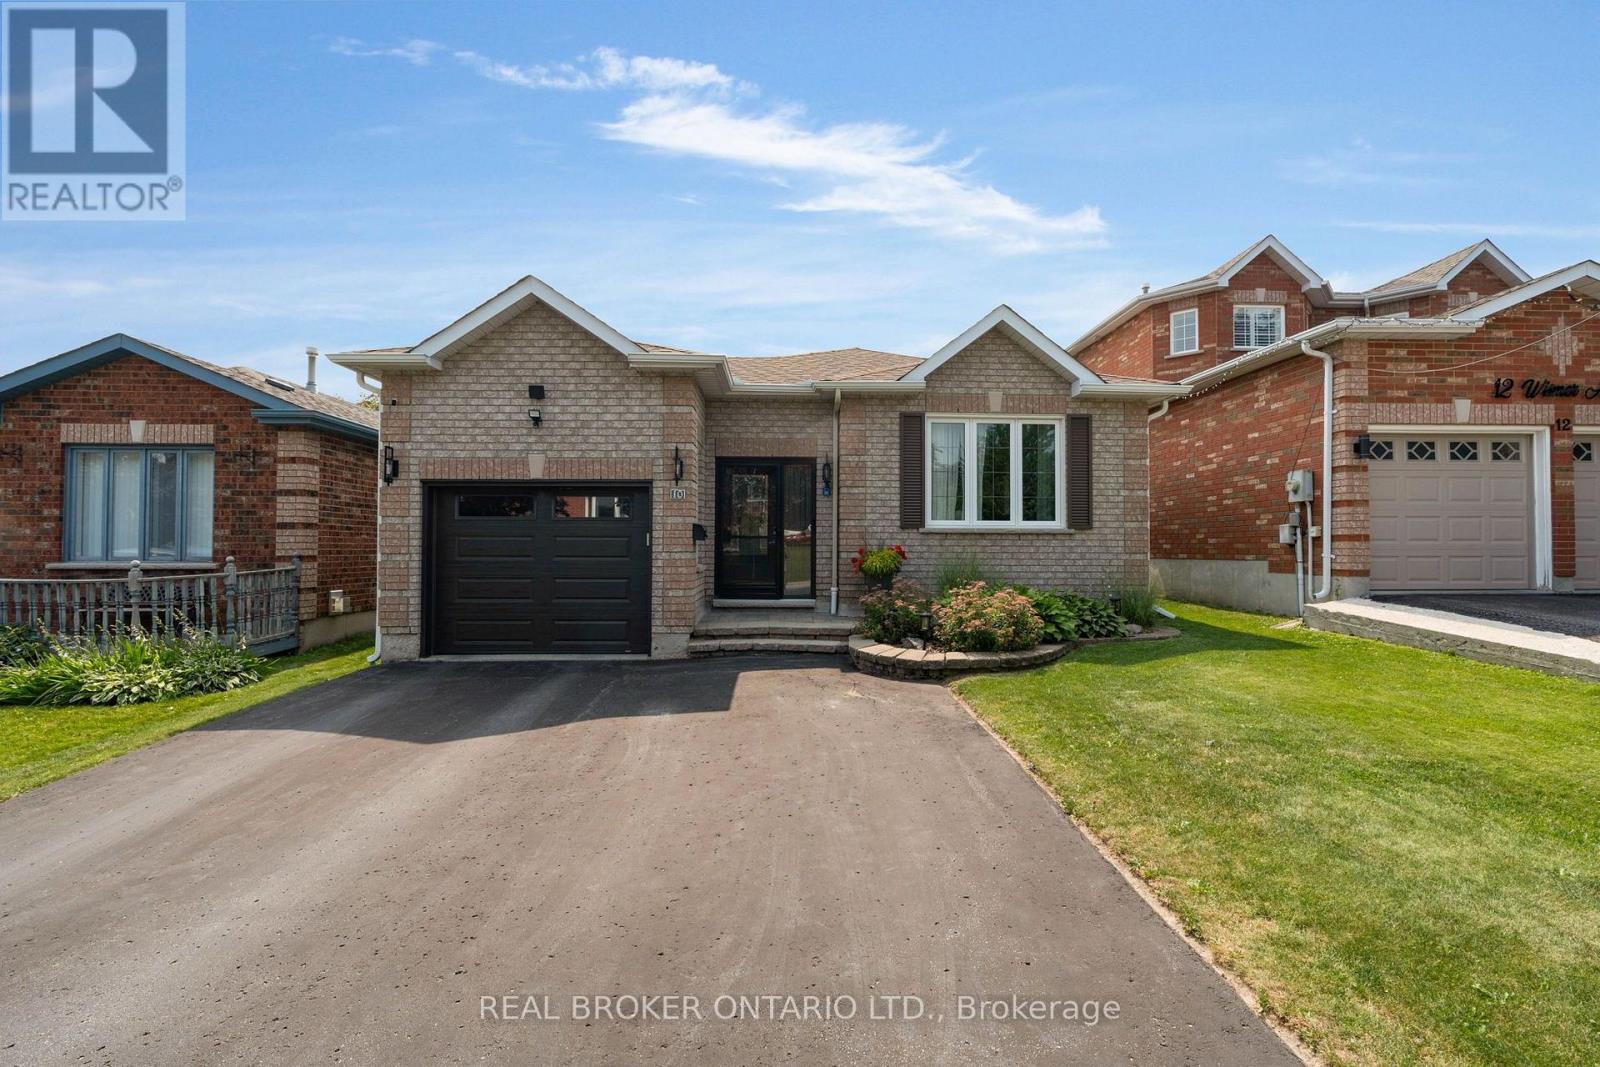
*OVERVIEW* Beautifully updated raised bungalow in one of North Barrie's most sought-after neighbourhoods, offering 3+1 bedrooms, 2 full bathrooms, and a functional layout. Move-in ready with extensive updates throughout, this home is ideal for families, multigenerational living, or buyers looking for income potential. Conveniently located with quick access to Highway 400, schools, parks, and everyday amenities.
*INTERIOR* The bright main level features hardwood flooring throughout and an open living and dining area with a gas fireplace. The renovated kitchen offers quartz countertops, modern finishes, and updated appliances. Both bathrooms have been renovated and include heated floors.
The fully finished lower level provides exceptional flexibility with a second kitchen, spacious rec room with a gas fireplace, fourth bedroom, and full bathroom. A perfect setup for an in-law suite, extended family, guests, or future rental income. *EXTERIOR* Enjoy a fully fenced and landscaped backyard complete with a new deck (2024), above-ground pool, patio, and garden shed, offering plenty of space to relax or entertain.
Updated front entry, garage door, and exterior improvements add to the home's curb appeal. *NOTABLE* Major updates include the kitchen, bathrooms, furnace, A/C, shingles, front door, garage door and window, water softener, patio stones, eavestroughs, awning (2019), and deck (2024). All appliances and mechanicals are owned with no rental equipment.
Flexible closing available.
Property summary
- MLS® number
- S13589228
- Property type
- Single Family
- Building type
- House
- Title
- Freehold
- Land size
- 39.4 x 109.4 FT
- Annual property taxes
- $4,320.00
- Parking
- 3 spaces · Attached Garage, Garage
- Days on market
- 56 days
Features & details
- Heating
- Forced air, Natural gas
- Cooling
- Central air conditioning
- Basement
- Finished, Full
- Appliances
- All, Water softener
- Exterior features
- Brick
- Pool
- Above ground pool
- Architectural style
- Bungalow
What would this home cost you?
Based on the $699,900 asking price at a 5.00% example rate, semi-annual compounding.
Renanza Realty Inc. can represent you on this property — send an enquiry to arrange a private viewing.
Listing courtesy of REAL BROKER ONTARIO LTD., TORONTO.
The listing data displayed here is provided in part by the Canadian Real Estate Association (CREA) through its Data Distribution Facility (DDF®) and is drawn from Boards and Associations across Canada. Information is deemed reliable but is not guaranteed accurate by CREA. The listings are held by brokerages other than Renanza Realty unless otherwise noted.
The trademarks REALTOR®, REALTORS® and the REALTOR® logo are controlled by CREA and identify real estate professionals who are members of CREA. The trademarks MLS®, Multiple Listing Service® and the associated logos identify professional services rendered by REALTOR® members of CREA to effect the purchase, sale and lease of real estate as part of a cooperative selling system.