
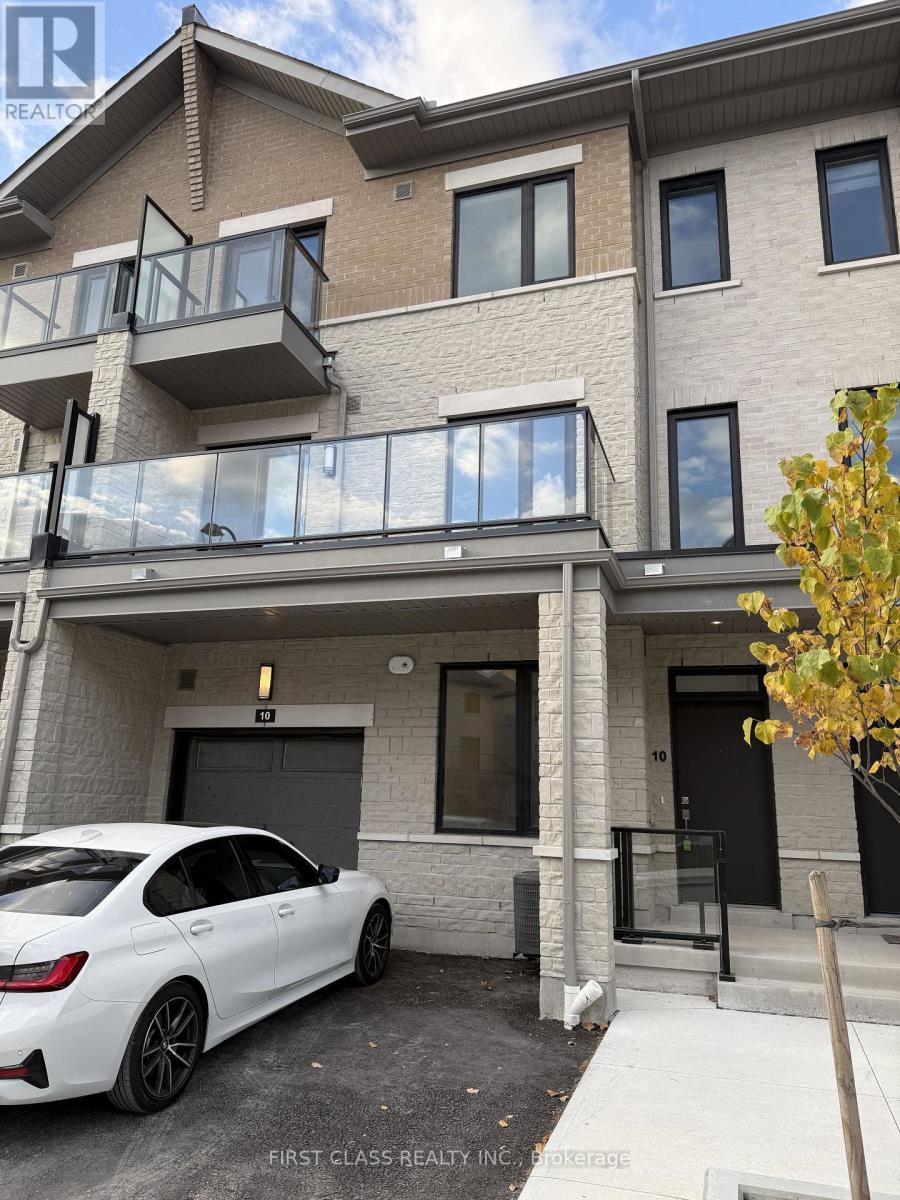
10 WILLIAM FISHER LANE
Richmond Hill, Ontario
MLS® N14124566
$3,800/mo
- Status
- Active
- Property type
- House
- MLS® number
- N14124566
- Bedrooms
- 3
- Bathrooms
- 3
- Year built
- —
 1 / 25
Listing description
Welcome to 10 William Fisher Lane! Be the First to Live in This Brand-New, Never-Occupied 3-Bedroom, 3-Full-Bathroom Village-Style Condo Townhouse in the Skylands Community by Times Group! Offering 1,561 Sq.
Ft. Across 3 Thoughtfully Designed Levels, This Modern Home Features a Bright, Open-Concept Living and Dining Area, Approximately 9-Ft Ceilings, a Contemporary Kitchen With Quartz Countertops, Stylish Cabinetry, and a Spacious Private Balcony Perfect for Outdoor Relaxation. The Upper Level Offers a Primary Bedroom With Walk-In Closet, Ensuite Bathroom, and Private Balcony, Along With a Second Bedroom and Full Bathroom.
The Ground-Floor Bedroom With Its Own Full Bathroom Provides Excellent Flexibility for Extended Family, Guests, or a Home Office. Enjoy the Convenience of Direct Garage Access, 2 Parking Spaces, and Potential for a 3rd Vehicle Depending on Size. Additional Features Include Modern Finishes, Smart Thermostats, and Energy-Efficient Design.
Experience Low-Maintenance Living With Snow Removal, Landscaping, and Exterior Maintenance Managed by the Condominium Corporation. Conveniently Located Near Parks, Schools, Shopping, and Major Highways. A Fantastic Opportunity to Enjoy a Brand-New Home in Richmond Hill!
Window Coverings Included
Property summary
- MLS® number
- N14124566
- Property type
- Single Family
- Building type
- Row / Townhouse
- Title
- Condo/Strata
- Parking
- 2 spaces · Garage
- Days on market
- 8 days
Features & details
- Heating
- Forced air, Natural gas
- Cooling
- Central air conditioning
- Basement
- None
- Flooring
- Laminate
- Appliances
- Water meter, Garage door opener remote(s), Water Heater
- Exterior features
- Concrete, Aluminum siding
- Lot features
- Balcony, In suite Laundry
- Community features
- Pets Allowed With Restrictions
Renanza Realty Inc. can represent you on this property — send an enquiry to arrange a private viewing.
Listing courtesy of FIRST CLASS REALTY INC., MARKHAM.
The listing data displayed here is provided in part by the Canadian Real Estate Association (CREA) through its Data Distribution Facility (DDF®) and is drawn from Boards and Associations across Canada. Information is deemed reliable but is not guaranteed accurate by CREA. The listings are held by brokerages other than Renanza Realty unless otherwise noted.
The trademarks REALTOR®, REALTORS® and the REALTOR® logo are controlled by CREA and identify real estate professionals who are members of CREA. The trademarks MLS®, Multiple Listing Service® and the associated logos identify professional services rendered by REALTOR® members of CREA to effect the purchase, sale and lease of real estate as part of a cooperative selling system.