
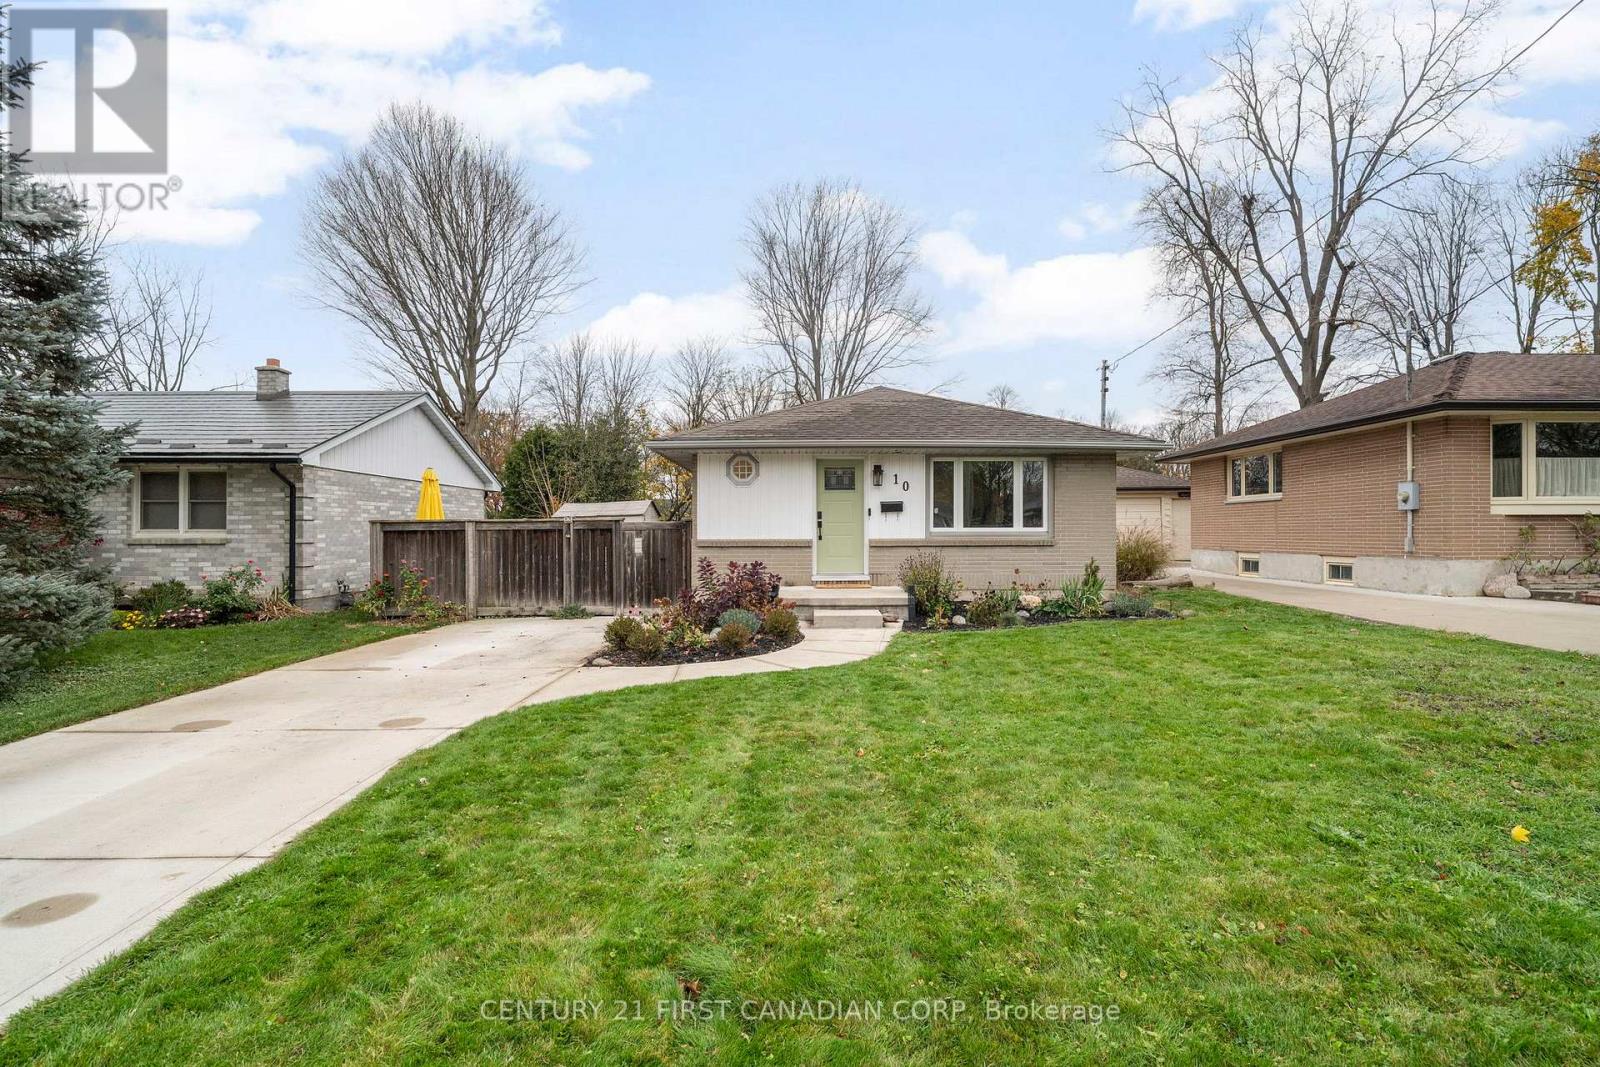
10 THORNCREST CRESCENT
London South (South D), Ontario
MLS® X14167156
$529,900
- Status
- Active
- Property type
- House
- MLS® number
- X14167156
- Bedrooms
- 3
- Bathrooms
- 2
- Year built
- —
 1 / 32
Listing description
Your next chapter starts at 10 Thorncrest Crescent! Set in a family-friendly neighbourhood within walking distance of parks, schools and plenty of amenities, this detached home has space to settle in and make yourself at home. A large driveway offers parking for three vehicles, while new foyer tiles and a built-in mudroom nook create a welcoming spot to kick off your shoes.
New flooring runs throughout the main level, and large living room windows fill the space with natural light. The adjoining dining area keeps everyone connected and offers handy built-in pantry storage. In the kitchen, an island with seating for two, a freshly installed backsplash and a gas stove make everyday cooking a pleasure.
Nearby patio doors offer easy backyard access when barbecue season rolls around! Two main-floor bedrooms sit at the rear of the home, offering added privacy and backyard views. Downstairs, the fully finished lower level features a spacious rec room ready for movie nights, a three-piece bathroom and an additional room for an office or bedroom.
Looking to make the move into a detached home in a welcoming community? This could be the one!
Property summary
- MLS® number
- X14167156
- Property type
- Single Family
- Building type
- House
- Title
- Freehold
- Land size
- 50.1 x 125.4 FT
- Annual property taxes
- $3,755.00
- Parking
- 3 spaces · No Garage
- Days on market
- 0 days
Features & details
- Heating
- Forced air, Natural gas
- Cooling
- Central air conditioning
- Basement
- Finished, Full
- Appliances
- Washer, Refrigerator, Dishwasher, Stove, Dryer, Window Coverings
- Exterior features
- Brick, Vinyl siding
- Lot features
- Lighting, Sump Pump
- Community features
- School Bus
- Architectural style
- Bungalow
What would this home cost you?
Based on the $529,900 asking price at a 5.00% example rate, semi-annual compounding.
Renanza Realty Inc. can represent you on this property — send an enquiry to arrange a private viewing.
Listing courtesy of CENTURY 21 FIRST CANADIAN CORP, LONDON.
The listing data displayed here is provided in part by the Canadian Real Estate Association (CREA) through its Data Distribution Facility (DDF®) and is drawn from Boards and Associations across Canada. Information is deemed reliable but is not guaranteed accurate by CREA. The listings are held by brokerages other than Renanza Realty unless otherwise noted.
The trademarks REALTOR®, REALTORS® and the REALTOR® logo are controlled by CREA and identify real estate professionals who are members of CREA. The trademarks MLS®, Multiple Listing Service® and the associated logos identify professional services rendered by REALTOR® members of CREA to effect the purchase, sale and lease of real estate as part of a cooperative selling system.