
10 Taralea Bay NE
Calgary, Alberta
MLS® A2303343
$549,000
- Status
- Active
- Property type
- House
- MLS® number
- A2303343
- Bedrooms
- 3
- Bathrooms
- 4
- Year built
- 2004
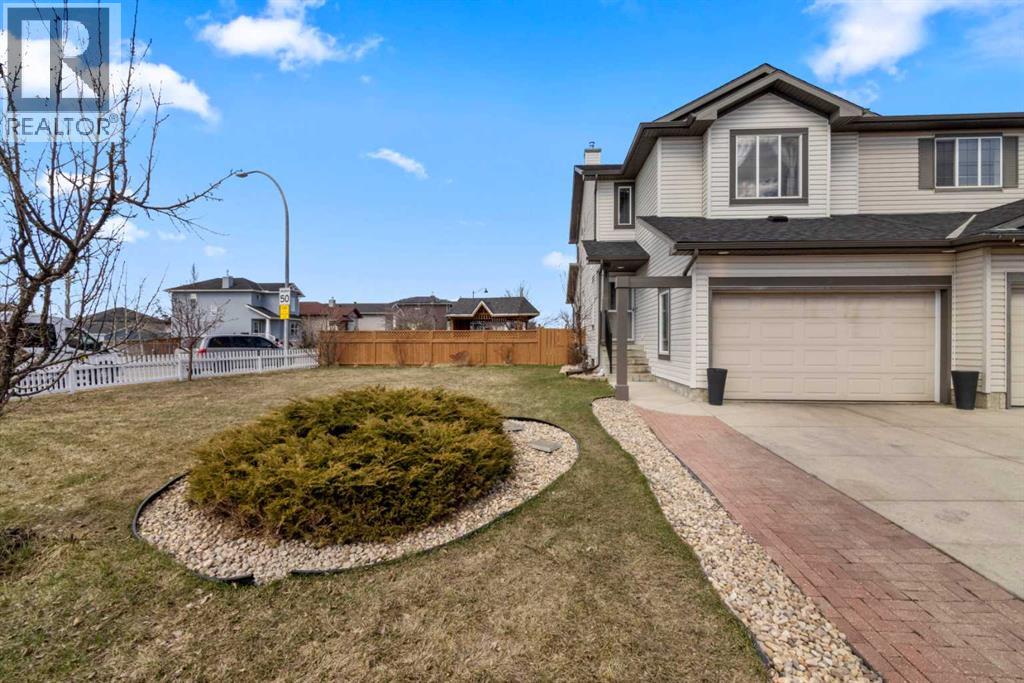 1 / 42
Listing description
Welcome to this upgraded semi-detached home on an oversized corner lot. Step inside to a welcoming foyer and follow the hall past the powder room into the open-concept living space. The kitchen features stainless steel appliances, plenty of cabinet and counter space, and a walk-through pantry leading to the garage.
The adjacent dining room flows into the living room at the back of the home, where a gas fireplace is perfect for cool winter nights. A skylight fills the kitchen, dining, and living areas with natural light. Sliding patio doors open to the oversized backyard, complete with a patio, green space, flower garden, trees, a gazebo, and a moveable shed.
This space is a bonus for a family with children. The main floor laundry is also conveniently located on this level. Upstairs, the primary retreat offers a 4-piece ensuite, a walk-in closet with a window, and large windows that make for a bright and comfortable bedroom.
Two additional bedrooms and a 4-piece bathroom complete the upper floor. The fully developed basement includes a large family room with egress windows, a 2-piece bathroom, closet space, two storage areas, and a utility room. The single attached garage is oversized and large enough to accommodate a full-size truck.
This corner lot offers space that is hard to find in a semi-detached property, and the location checks all the boxes, close to schools, parks, playgrounds, and walking paths. Some upgrades of note include NEW BASEMENT DEVELOPMENT (2025), NEW ROOF (February 2025), NEW SIDING (May 2025), NEW INTERIOR PAINT (2021), NEW UPSTAIRS CARPETS (2021), NEW SKYLIGHT (2022), NEW STAINLESS-STEEL APPLIANCES including NEW WASHER AND DRYER (2021) with a NEW KITCHEN REFRIGERATOR (2026). Come see this home with pride of ownership throughout.
Property summary
- MLS® number
- A2303343
- Property type
- Single Family
- Building type
- Duplex
- Square footage
- 1,575 sq ft
- Title
- Freehold
- Land size
- 6210.78 square feet
- Built in
- 2004
- Annual property taxes
- $3,686.00
- Parking
- 3 spaces · Attached Garage, Parking Pad, Other
- Days on market
- 149 days
Features & details
- Heating
- Forced air
- Cooling
- None
- Basement
- Finished, Full
- Flooring
- Laminate, Carpeted, Ceramic Tile, Linoleum
- Appliances
- Washer, Refrigerator, Dishwasher, Stove, Dryer, Microwave, Hood Fan, Window Coverings, Garage door opener
- Exterior features
- Vinyl siding
- Lot features
- Cul-de-sac, See remarks, Gazebo
What would this home cost you?
Based on the $549,000 asking price at a 5.00% example rate, semi-annual compounding.
Renanza Realty Inc. can represent you on this property — send an enquiry to arrange a private viewing.
Listing courtesy of Coldwell Banker Mountain Central, CALGARY.
The listing data displayed here is provided in part by the Canadian Real Estate Association (CREA) through its Data Distribution Facility (DDF®) and is drawn from Boards and Associations across Canada. Information is deemed reliable but is not guaranteed accurate by CREA. The listings are held by brokerages other than Renanza Realty unless otherwise noted.
The trademarks REALTOR®, REALTORS® and the REALTOR® logo are controlled by CREA and identify real estate professionals who are members of CREA. The trademarks MLS®, Multiple Listing Service® and the associated logos identify professional services rendered by REALTOR® members of CREA to effect the purchase, sale and lease of real estate as part of a cooperative selling system.