
10 Silver Rock Road
Hunts Point, Nova Scotia
MLS® 202606005
$385,000
- Status
- Active
- Property type
- House
- MLS® number
- 202606005
- Bedrooms
- 2
- Bathrooms
- 2
- Year built
- 2019
 1 / 28
Listing description
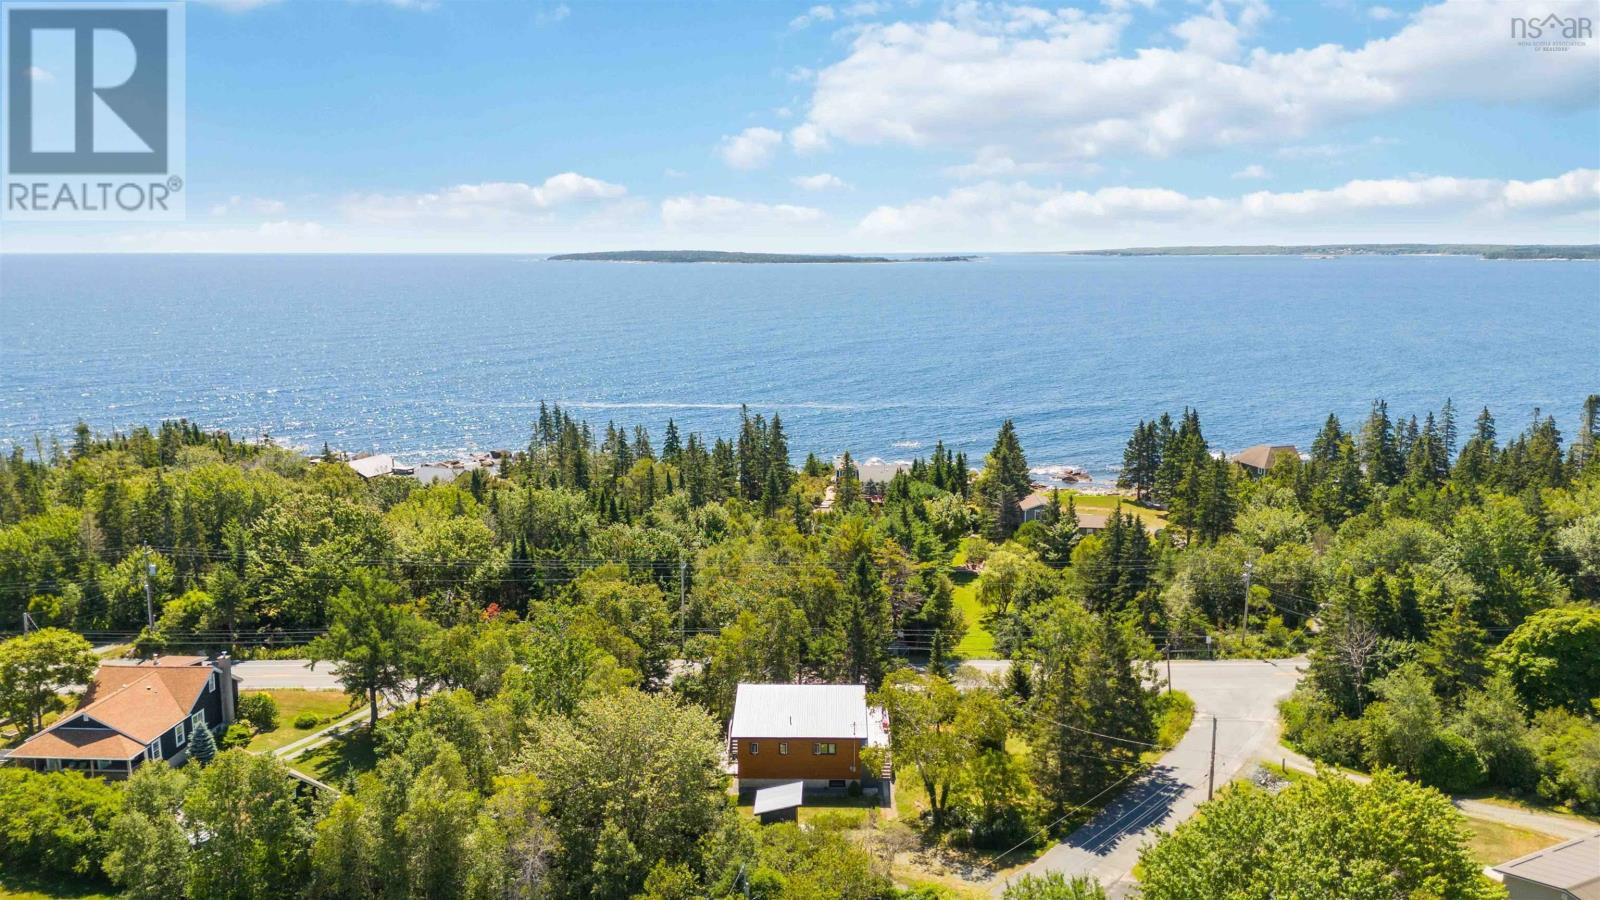
Nestled in the charming seaside community of Hunts Point, this custom-built modern home blends striking design with coastal charm. Showcasing premium finishes such as Maibec wood siding, sleek metal accents, and a durable metal roof, the home offers an ideal blend of style and low-maintenance living. Inside, the open-concept layout is filled with natural light, enhanced by multiple sliding patio doors that extend your living space onto a spacious patioperfect for soaking in the fresh salt air and listening to the gentle sounds of the nearby Atlantic Ocean.
The main level features two well-appointed bedrooms and a full bathroom, providing comfortable accommodations for family or guests. The fully finished lower level includes a generous rec room, convenient half bath, and a dedicated laundry/utility space. Thoughtfully designed with future expansion in mind, the home is wired for a heat pump and a future bunkie, offering flexibility whether you're seeking extra space or an income-generating opportunity.
Ideally located just minutes from two of the South Shore's most picturesque beachesHunts Point and Summervillethis home is the perfect year-round retreat, vacation getaway, or Airbnb rental. With Liverpool only 10 minutes away and Bridgewater a short 35-minute drive, you'll enjoy easy access to all essential amenities. Don't miss the chance to own a piece of Nova Scotias stunning coastline in this modern, move-in-ready gem.
Property summary
- MLS® number
- 202606005
- Property type
- Single Family
- Building type
- House
- Square footage
- 704 sq ft
- Title
- Freehold
- Land size
- 0.5157 acres
- Built in
- 2019
- Parking
- Gravel
- Days on market
- 177 days
Features & details
- Heating
- Baseboard heaters, Electric
- Basement
- Full
- Flooring
- Tile, Laminate
- Appliances
- Washer, Refrigerator, Dishwasher, Stove, Dryer
- Exterior features
- Aluminum siding, Wood siding, Other
- Architectural style
- Contemporary
What would this home cost you?
Based on the $385,000 asking price at a 5.00% example rate, semi-annual compounding.
Renanza Realty Inc. can represent you on this property — send an enquiry to arrange a private viewing.
Listing courtesy of EXIT Realty Inter Lake (Liverpool), Liverpool.
The listing data displayed here is provided in part by the Canadian Real Estate Association (CREA) through its Data Distribution Facility (DDF®) and is drawn from Boards and Associations across Canada. Information is deemed reliable but is not guaranteed accurate by CREA. The listings are held by brokerages other than Renanza Realty unless otherwise noted.
The trademarks REALTOR®, REALTORS® and the REALTOR® logo are controlled by CREA and identify real estate professionals who are members of CREA. The trademarks MLS®, Multiple Listing Service® and the associated logos identify professional services rendered by REALTOR® members of CREA to effect the purchase, sale and lease of real estate as part of a cooperative selling system.