
10 SHAMROCK ROAD
Belleville (Belleville Ward), Ontario
MLS® X13440942
$564,999
- Status
- Active
- Property type
- Multi-family
- MLS® number
- X13440942
- Bedrooms
- 6
- Bathrooms
- 3
- Year built
- —
 1 / 25
Listing description
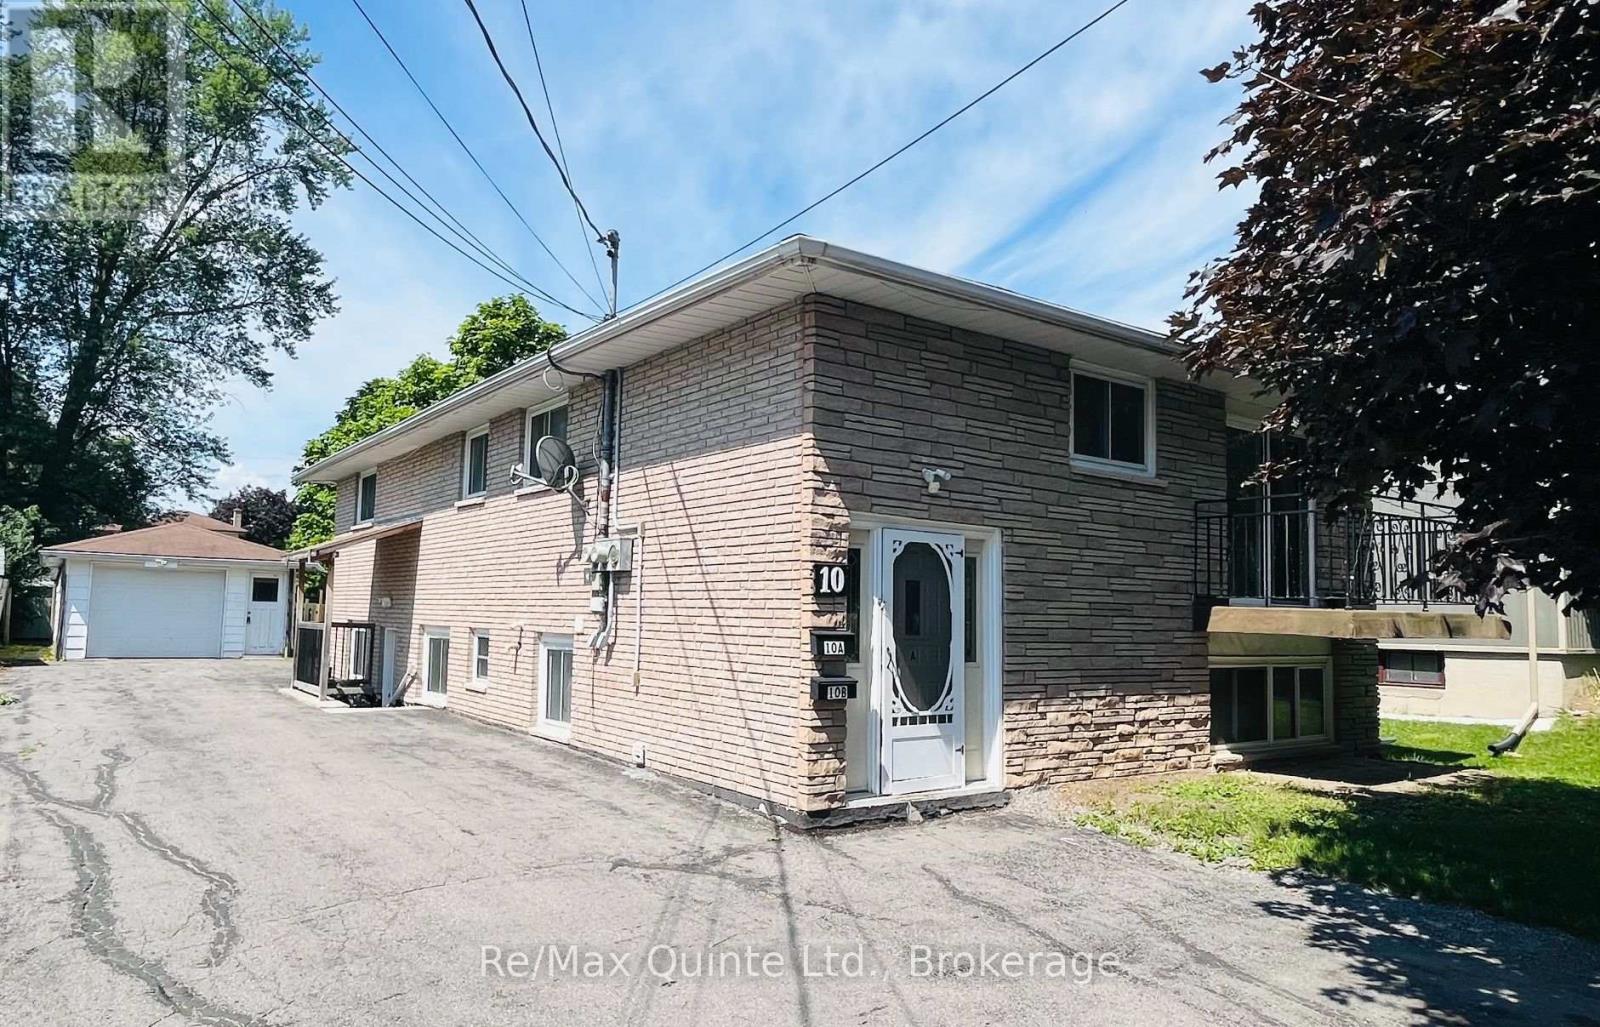
Duplex! Excellent investment opportunity in Belleville's desirable Parkdale District. This well-maintained all-brick duplex offers strong cash flow with separate hydro and gas meters for each unit.
Both spacious units feature newer renovations, updated electrical, and cozy gas fireplaces. The property includes a detached garage, providing valuable storage space or the potential for additional rental income. Outside, you'll find mature trees, lots of parking, a raised deck, and a large private backyard, creating an attractive outdoor space for tenants to enjoy.
Ideally located just steps from public transit and within walking distance to shopping, schools, and other amenities, this turnkey duplex is a smart addition to any investment portfolio. Tenants pay their own hydro and gas. Landlord pays the water $2803 in 2025 and hot water tank rental $566 in 2025.
Upstairs tenant pays $2000/month in rent and downstairs tenant currently pays $1632/month but is moving out end of July.
Property summary
- MLS® number
- X13440942
- Property type
- Multi-family
- Building type
- Duplex
- Land size
- 50 x 175 FT
- Annual property taxes
- $4,810.00
- Parking
- 12 spaces · Detached Garage, Garage
- Days on market
- 97 days
Features & details
- Heating
- Baseboard heaters, Electric, Natural gas
- Cooling
- None
- Basement
- Apartment in basement, N/A
- Appliances
- Two stoves, Two Refrigerators
- Exterior features
- Brick
- Architectural style
- Raised bungalow
What would this home cost you?
Based on the $564,999 asking price at a 5.00% example rate, semi-annual compounding.
Renanza Realty Inc. can represent you on this property — send an enquiry to arrange a private viewing.
Listing courtesy of Re/Max Quinte Ltd., Belleville.
The listing data displayed here is provided in part by the Canadian Real Estate Association (CREA) through its Data Distribution Facility (DDF®) and is drawn from Boards and Associations across Canada. Information is deemed reliable but is not guaranteed accurate by CREA. The listings are held by brokerages other than Renanza Realty unless otherwise noted.
The trademarks REALTOR®, REALTORS® and the REALTOR® logo are controlled by CREA and identify real estate professionals who are members of CREA. The trademarks MLS®, Multiple Listing Service® and the associated logos identify professional services rendered by REALTOR® members of CREA to effect the purchase, sale and lease of real estate as part of a cooperative selling system.