
10 Reunion Grove NW
Airdrie, Alberta
MLS® A2318455
$549,900
- Status
- Active
- Property type
- House
- MLS® number
- A2318455
- Bedrooms
- 3
- Bathrooms
- 4
- Year built
- 2011
 1 / 38
Listing description
LIMITED TIME OPPORTUNITY! BEST PRICE VALUE! UNBELIEVABLE SALE PRICE FOR THIS MUCH HOME!
Amazing home in the beautiful city of Airdrie! MOVE IN READY STOP LOOKING AND START LIVING!!! Located in the sought after community of Reunion, this well maintained 3 bedroom, 3.
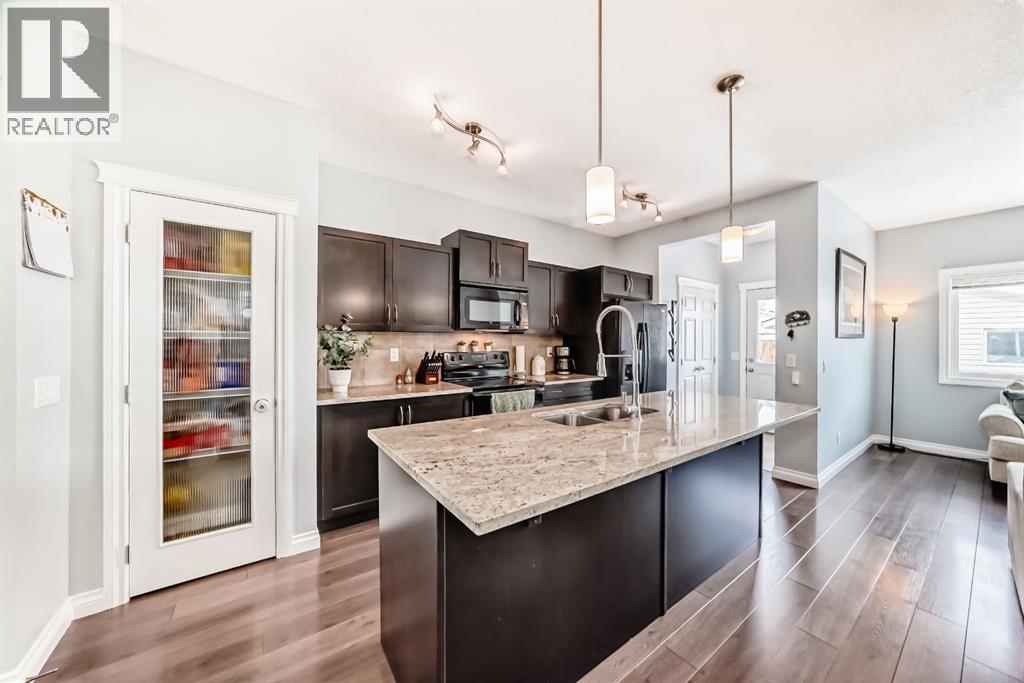
5 bathroom home combines comfort, functionality, and family friendly living. Step inside to a bright, open concept layout filled with natural light. The spacious living and dining areas connect seamlessly to the kitchen, where a large central island serves as the perfect spot for morning coffee, family meals, and everyday gatherings.
A flexible main floor room offers space for a home office, study area, or quiet retreat. Upstairs, the primary suite provides a relaxing escape with a private 3 piece ensuite and plenty of natural light. Two additional bedrooms offer comfortable space for family or guests.
The fully finished basement adds valuable living space, ideal for a recreation room, home gym, playroom, media room, or hobby area ready to adapt to your needs. Outside, enjoy a welcoming backyard perfect for summer evenings and entertaining. A double detached garage and additional storage add everyday convenience.
Just minutes from schools, parks, walking and biking paths, shopping, and essential amenities, this home offers the ideal balance of community and convenience. Whether you’re growing your family, making new memories, or looking for a place that feels like home from day one, this excellent property is ready for its next owners. Discover why Reunion remains one of Airdrie’s most loved communities.
Property summary
- MLS® number
- A2318455
- Property type
- Single Family
- Building type
- House
- Square footage
- 1,568 sq ft
- Title
- Freehold
- Land size
- 300.3 square meters
- Built in
- 2011
- Annual property taxes
- $3,557.00
- Parking
- 4 spaces · Detached Garage
- Days on market
- 87 days
Features & details
- Heating
- Forced air, Natural gas
- Cooling
- None
- Basement
- Finished, Full
- Flooring
- Laminate, Carpeted, Ceramic Tile
- Appliances
- Refrigerator, Dishwasher, Range, Microwave Range Hood Combo, Window Coverings, Washer & Dryer
- Exterior features
- Concrete, Vinyl siding
- Lot features
- Back lane
What would this home cost you?
Based on the $549,900 asking price at a 5.00% example rate, semi-annual compounding.
Renanza Realty Inc. can represent you on this property — send an enquiry to arrange a private viewing.
Listing courtesy of RE/MAX Complete Realty, CALGARY.
The listing data displayed here is provided in part by the Canadian Real Estate Association (CREA) through its Data Distribution Facility (DDF®) and is drawn from Boards and Associations across Canada. Information is deemed reliable but is not guaranteed accurate by CREA. The listings are held by brokerages other than Renanza Realty unless otherwise noted.
The trademarks REALTOR®, REALTORS® and the REALTOR® logo are controlled by CREA and identify real estate professionals who are members of CREA. The trademarks MLS®, Multiple Listing Service® and the associated logos identify professional services rendered by REALTOR® members of CREA to effect the purchase, sale and lease of real estate as part of a cooperative selling system.