
10 REBECCA COURT
Barrie (Painswick South), Ontario
MLS® S13713308
$899,000
- Status
- Active
- Property type
- House
- MLS® number
- S13713308
- Bedrooms
- 6
- Bathrooms
- 4
- Year built
- —
 1 / 50
Listing description
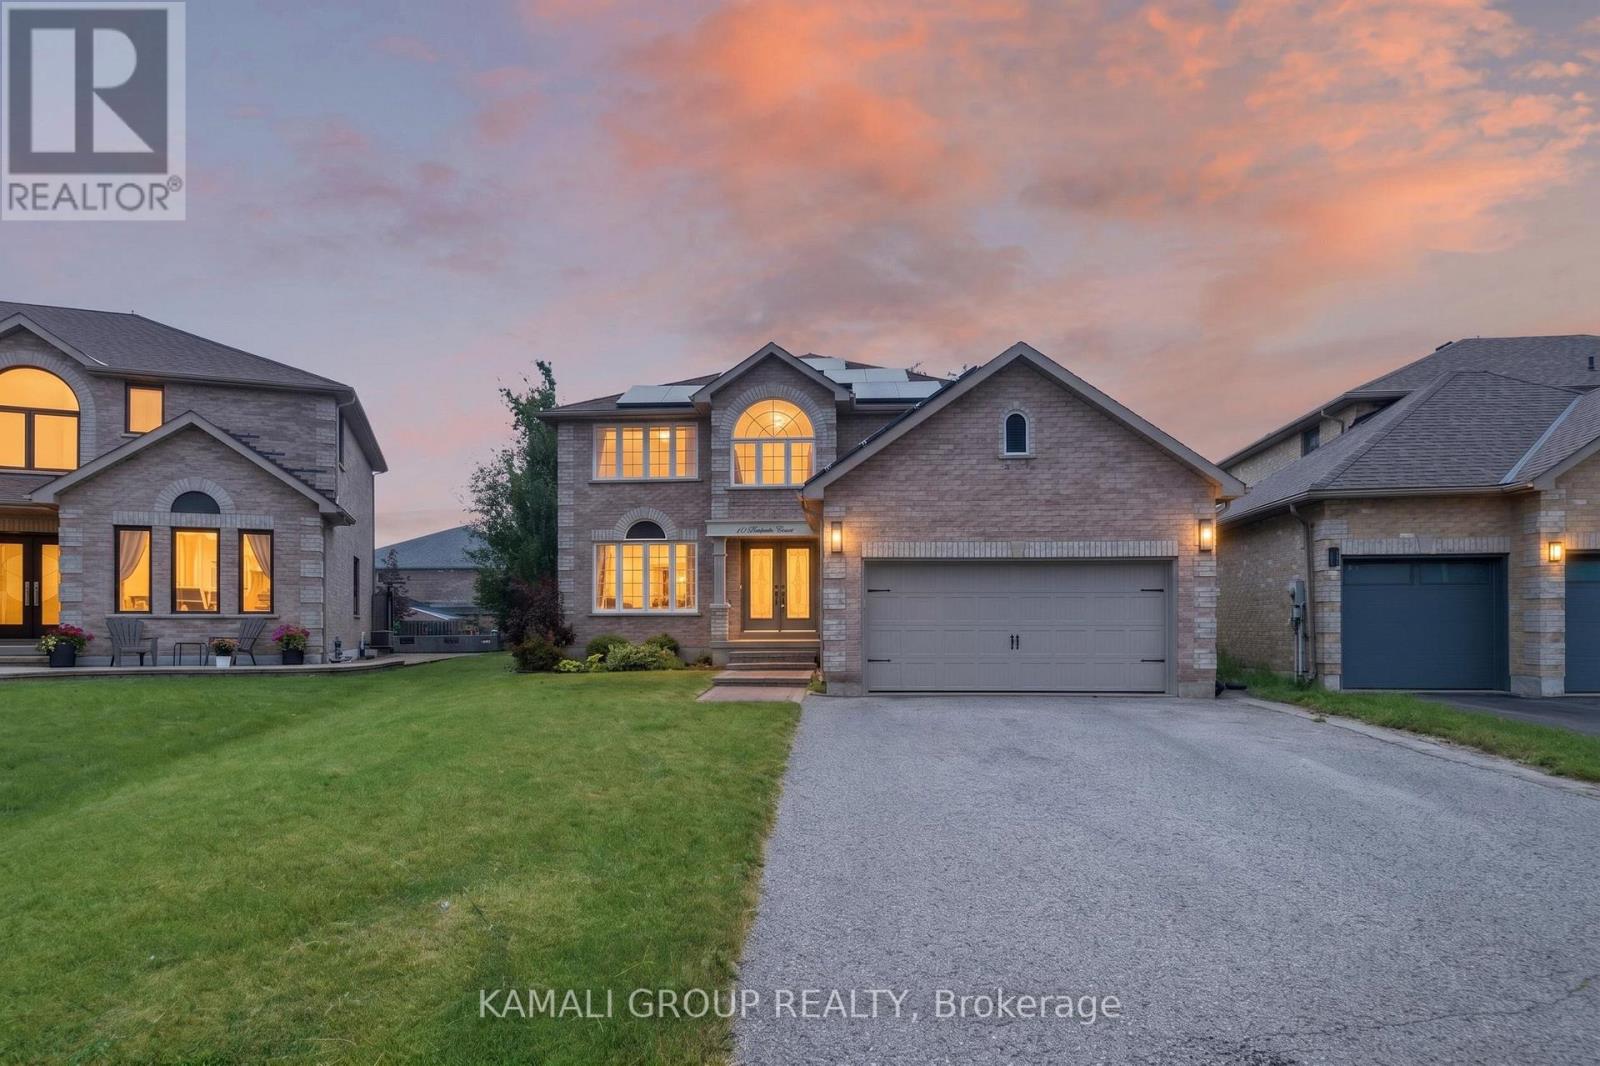
Rare-Find!! Cul-De-Sac!! No Sidewalk!!
Pie-Shaped Lot, ~79ft Wide At Rear!! 7,674Sqft Lot!! Mature Trees for Added Privacy, 4+2 Bedrooms & 4 Bathrooms!!
3,664Sqft Living Space (2,627Sqft+1,037Sqft), Newly Painted 2026!! Finished Basement With In-Law Suite!! Driveway Fits 6 Cars + 2-Car Garage For 8 Parking!!
Huge Eat-In Kitchen With Granite Countertop & Gas Stove, Dishwasher 2026, Separate Family Room With Gas Fireplace, Massive Primary Bedroom With Walk-In Closet & 4pc Ensuite, Large Bedrooms & Luxury 5pc Bathroom on 2nd Floor, Finished Basement With Modern Kitchen For In-Law Suite. Additional Highlights Include a Furnace (2022), Central Air Conditioning (2025), an Owned Water Softener, Large Deck, and a Backyard Oasis With a Large Gazebo and Large Grass Area for Outdoor Enjoyment. Located On a Low-Traffic Court With No Sidewalk, Steps From Mapleview Heights Elementary School and the Library, and Minutes From Barrie South GO Station and Metro.
Less Than a 5-Minute Drive to Shoppers Drug Mart, LCBO, Coffee Shops, Park Place Shopping Centre, and Highway 400. Must See!!
Property summary
- MLS® number
- S13713308
- Property type
- Single Family
- Building type
- House
- Title
- Freehold
- Land size
- 45.2 x 113.7 FT ; ~79ft Wide at Rear!!
- Annual property taxes
- $6,677.60
- Parking
- 8 spaces · Attached Garage, Garage
- Days on market
- 5 days
Features & details
- Heating
- Forced air, Natural gas
- Cooling
- Central air conditioning
- Basement
- Finished, Apartment in basement, N/A, N/A
- Flooring
- Laminate
- Appliances
- Water softener, Dishwasher
- Exterior features
- Brick
- Lot features
- In-Law Suite
- Community features
- Community Centre
What would this home cost you?
Based on the $899,000 asking price at a 5.00% example rate, semi-annual compounding.
Renanza Realty Inc. can represent you on this property — send an enquiry to arrange a private viewing.
Listing courtesy of KAMALI GROUP REALTY, TORONTO.
The listing data displayed here is provided in part by the Canadian Real Estate Association (CREA) through its Data Distribution Facility (DDF®) and is drawn from Boards and Associations across Canada. Information is deemed reliable but is not guaranteed accurate by CREA. The listings are held by brokerages other than Renanza Realty unless otherwise noted.
The trademarks REALTOR®, REALTORS® and the REALTOR® logo are controlled by CREA and identify real estate professionals who are members of CREA. The trademarks MLS®, Multiple Listing Service® and the associated logos identify professional services rendered by REALTOR® members of CREA to effect the purchase, sale and lease of real estate as part of a cooperative selling system.