
10 Peterson Street
Cambridge, Nova Scotia
MLS® 202600957
$525,000
- Status
- Active
- Property type
- House
- MLS® number
- 202600957
- Bedrooms
- 2
- Bathrooms
- 2
- Year built
- —
 1 / 41
Listing description
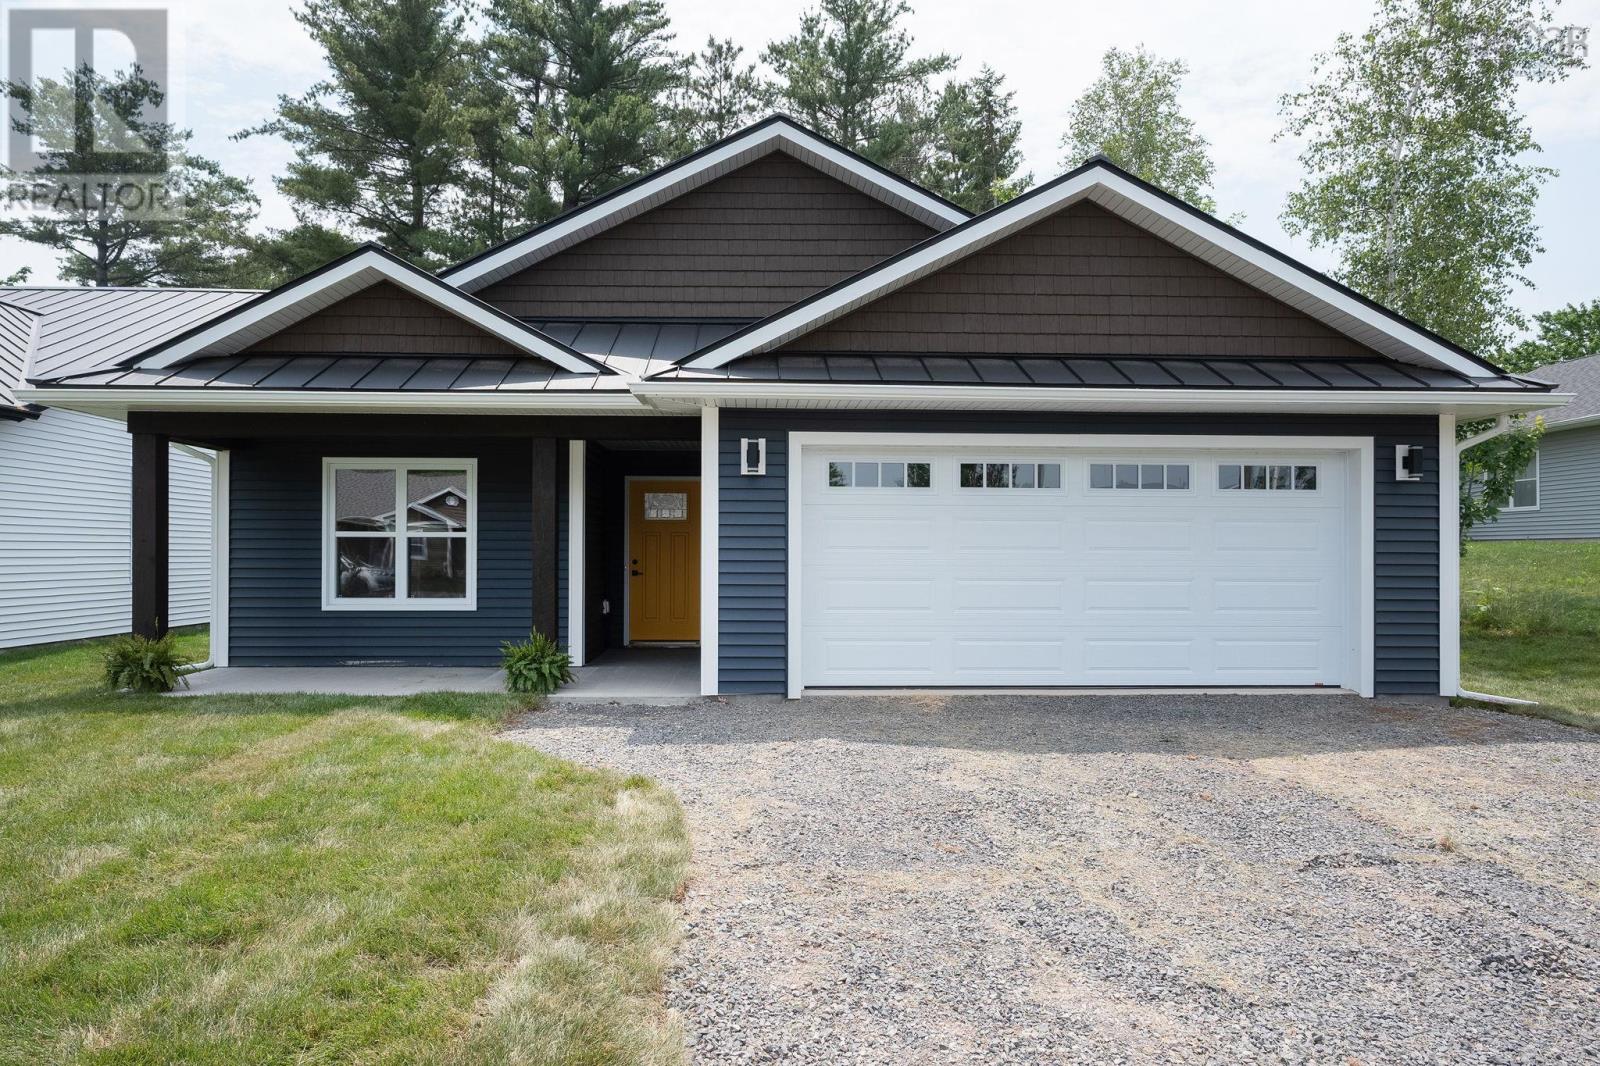
This attractive new build offers excellent curb appeal with a welcoming covered porch and a concrete patio conveniently located off the dining roomperfect for outdoor enjoyment. Designed for efficiency, the home is heated with a ductless heat pump and finished with durable vinyl flooring throughout. Inside, youll find a spacious open-concept layout featuring the kitchen, living room, and dining area, highlighted by a stunning 9'5" tray ceiling with indirect lighting in the living room.
The custom kitchen is beautifully appointed with solid countertops and brand-new appliances. The home features two primary bedrooms, each with its own ensuite bath and walk-in closet, along with a separate laundry area for added convenience.
Property summary
- MLS® number
- 202600957
- Property type
- Single Family
- Building type
- House
- Square footage
- 1,400 sq ft
- Title
- Freehold
- Land size
- 0.1263 acres
- Parking
- Attached Garage, Garage, Gravel, Heated Garage
- Days on market
- 243 days
Features & details
- Heating
- Heat Pump, Baseboard heaters, Electric, Ductless
- Cooling
- Air Conditioned
- Basement
- None
- Flooring
- Laminate, Vinyl
- Appliances
- Refrigerator, Range - Electric, Dishwasher, Microwave Range Hood Combo
- Exterior features
- Vinyl
- Lot features
- Level
- Community features
- School Bus
What would this home cost you?
Based on the $525,000 asking price at a 5.00% example rate, semi-annual compounding.
Renanza Realty Inc. can represent you on this property — send an enquiry to arrange a private viewing.
Listing courtesy of Royal LePage Atlantic (New Minas), New Minas.
The listing data displayed here is provided in part by the Canadian Real Estate Association (CREA) through its Data Distribution Facility (DDF®) and is drawn from Boards and Associations across Canada. Information is deemed reliable but is not guaranteed accurate by CREA. The listings are held by brokerages other than Renanza Realty unless otherwise noted.
The trademarks REALTOR®, REALTORS® and the REALTOR® logo are controlled by CREA and identify real estate professionals who are members of CREA. The trademarks MLS®, Multiple Listing Service® and the associated logos identify professional services rendered by REALTOR® members of CREA to effect the purchase, sale and lease of real estate as part of a cooperative selling system.