
10 PETER MORSE WAY
Vaughan (Crestwood-Springfarm-Yorkhill), Ontario
MLS® N13602760
$7,888,000
- Status
- Active
- Property type
- House
- MLS® number
- N13602760
- Bedrooms
- 5
- Bathrooms
- 7
- Year built
- —
 1 / 50
Listing description
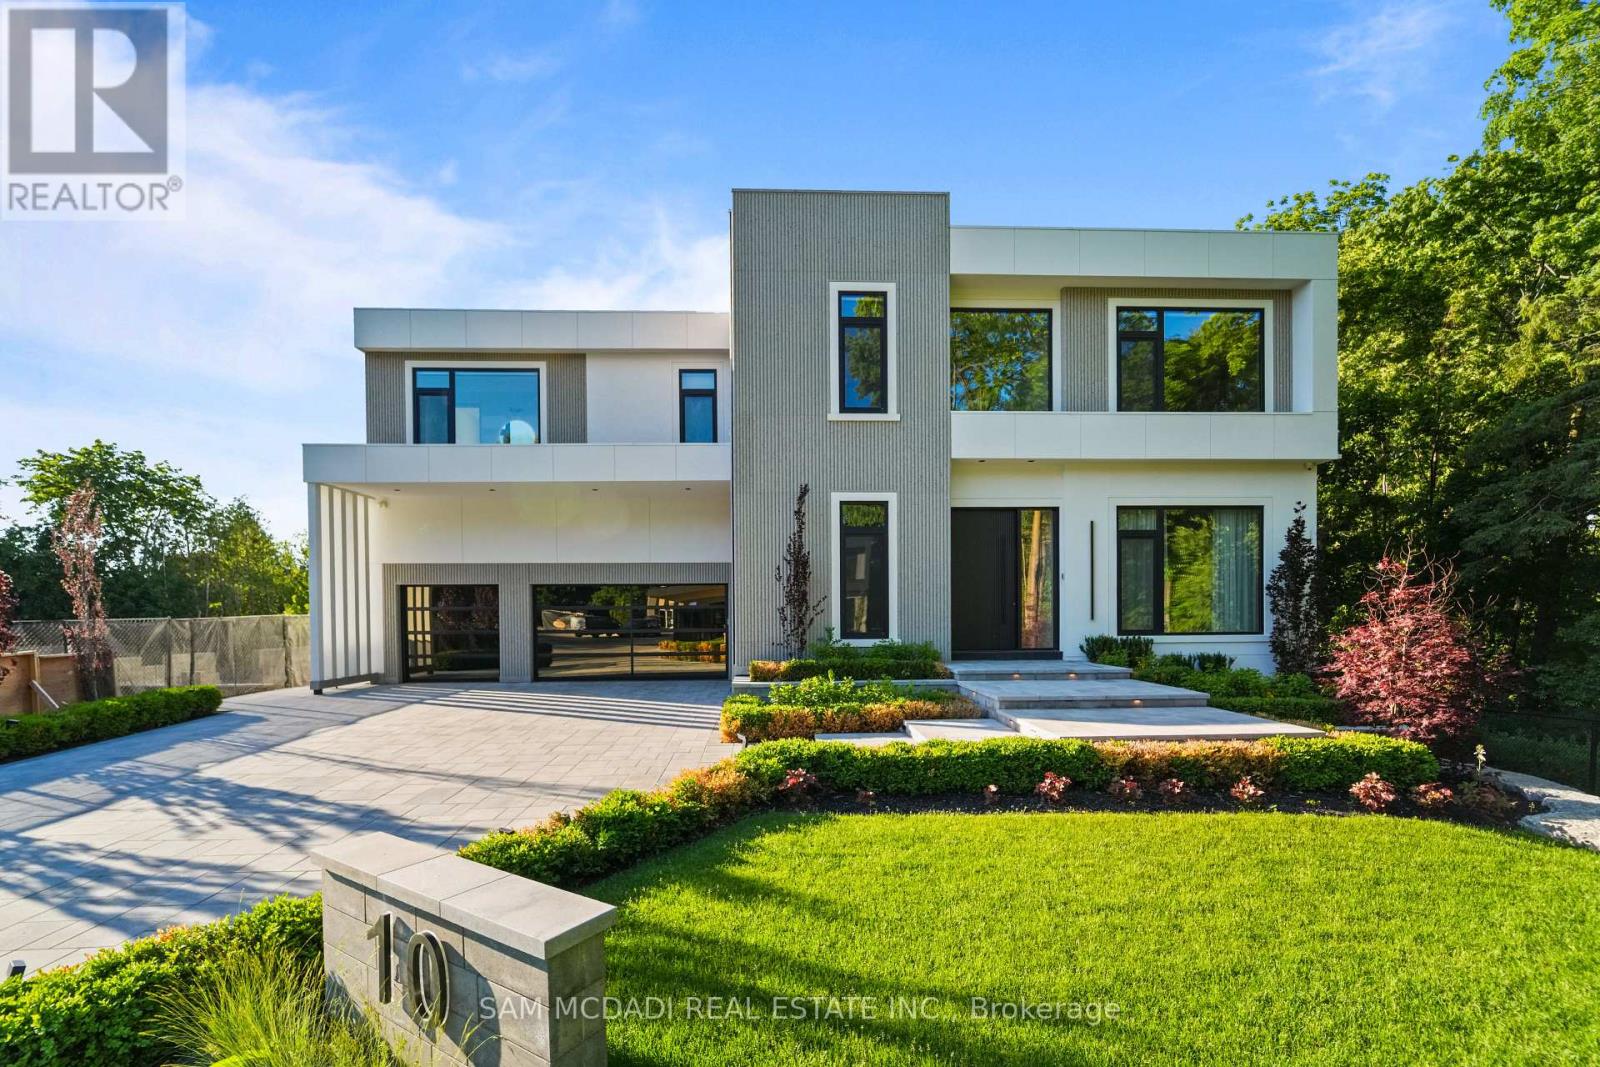
Nestled on a quiet cul-de-sac, this extraordinary custom-built estate offers over 7,000 SF of impeccably designed living space. Showcasing approx. 10' ceilings on the main & second levels, dramatic open-to-above spaces, expansive aluminum windows & designer finishes throughout, the light-filled interior is thoughtfully crafted for elegant entertaining & everyday living.
Herringbone hardwood floors, custom millwork & seamless principal rooms create an atmosphere that is both sophisticated & inviting. The gourmet kitchen is a masterclass in design, featuring sleek countertops, premium Gaggenau & Miele appliances, an oversized centre island, dedicated servery & separate prep kitchen. The adjoining living & dining spaces overlook the private grounds, creating a seamless connection between indoor & outdoor living.
A private main-floor office provides an exceptional work-from-home setting, while the elevator offers effortless access to all levels. Above, the spectacular primary retreat features a private lounge, double-sided fireplace, custom dressing area & spa-inspired ensuite w/ terrazzo flooring, freestanding soaker tub, oversized shower & tranquil treetop views. Three additional bedrooms, each w/ a private ensuite, offer exceptional comfort & privacy.
Designed for wellness & recreation, the lower level features a private gym, media lounge, expansive recreation room, guest suite & versatile entertaining spaces. The covered outdoor kitchen is ideal for effortless summer entertaining. Beyond the home, the resort-inspired backyard showcases an approx.
39' x 13' vinyl pool, expansive stone terraces, multiple lounging areas, beautifully landscaped gardens & a peaceful woodland setting along the side property line. Completing this remarkable offering is a spacious three-car garage w/ exceptional ceiling height & potential for a vehicle lift, integrated smart-home technology, heated floors & a level of craftsmanship rarely seen. Created for those who expect the extraordinary!
Property summary
- MLS® number
- N13602760
- Property type
- Single Family
- Building type
- House
- Title
- Freehold
- Land size
- 81.3 x 197.1 FT
- Parking
- 15 spaces · Garage
- Days on market
- 33 days
Features & details
- Heating
- Forced air, Natural gas
- Cooling
- Central air conditioning
- Basement
- Full, Apartment in basement, Separate entrance, N/A, N/A
- Flooring
- Hardwood
- Appliances
- Washer, Barbeque, Dryer, Oven - Built-In, Window Coverings, Garage door opener, Garage door opener remote(s), Water Heater
- Exterior features
- Stucco
- Lot features
- Cul-de-sac, Irregular lot size, Conservation/green belt, Carpet Free, Guest Suite
- Pool
- Inground pool
What would this home cost you?
Based on the $7,888,000 asking price at a 5.00% example rate, semi-annual compounding.
Renanza Realty Inc. can represent you on this property — send an enquiry to arrange a private viewing.
Listing courtesy of SAM MCDADI REAL ESTATE INC., MISSISSAUGA.
The listing data displayed here is provided in part by the Canadian Real Estate Association (CREA) through its Data Distribution Facility (DDF®) and is drawn from Boards and Associations across Canada. Information is deemed reliable but is not guaranteed accurate by CREA. The listings are held by brokerages other than Renanza Realty unless otherwise noted.
The trademarks REALTOR®, REALTORS® and the REALTOR® logo are controlled by CREA and identify real estate professionals who are members of CREA. The trademarks MLS®, Multiple Listing Service® and the associated logos identify professional services rendered by REALTOR® members of CREA to effect the purchase, sale and lease of real estate as part of a cooperative selling system.