
10 Pembury Close
St. John's, Newfoundland & Labrador
MLS® 1305213
$749,500
- Status
- Active
- Property type
- House
- MLS® number
- 1305213
- Bedrooms
- 4
- Bathrooms
- 3
- Year built
- 2026
 1 / 29
Listing description
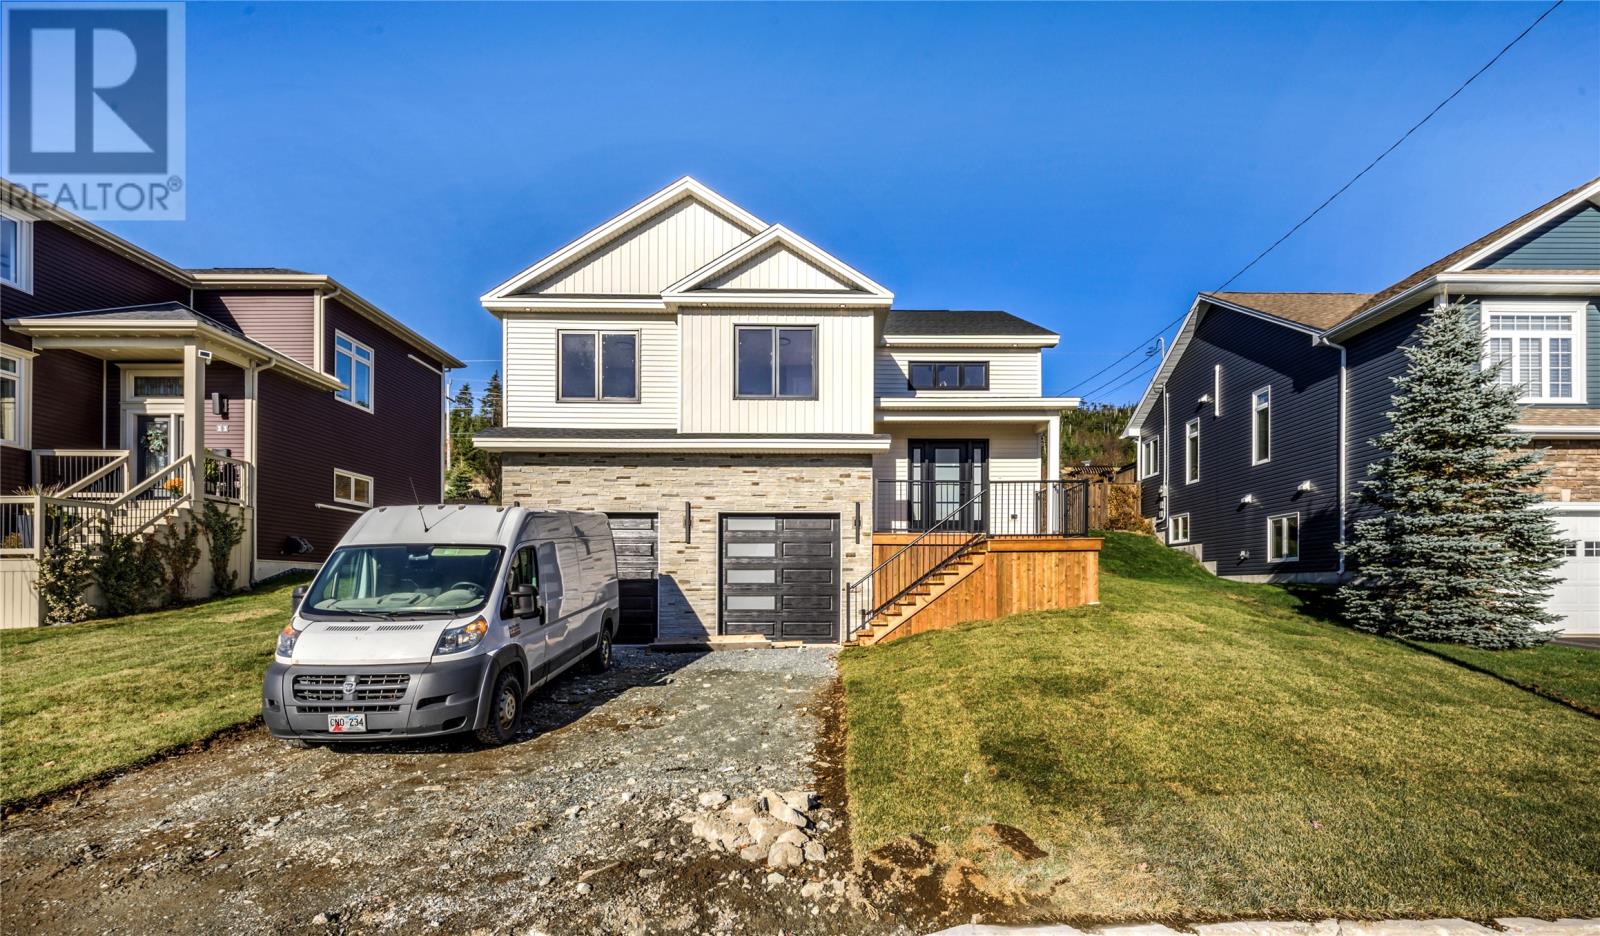
Welcome to 10 Pembury Close, located in the highly desirable Hillside Subdivision in Mount Pearl, with great elevated views. This stunning, brand new home is nearing completion and offers the perfect combination of modern design, quality finishes, and exceptional functionality. Situated on an impressive 65' x 148' fully landscaped lot, this spacious, fully developed home features 4 bedrooms, 3 bathrooms, and a double in-house garage.
The beautiful kitchen is sure to impress, featuring stylish cabinetry, solid surface countertops and plenty of space for everyday living. A cozy propane fireplace adds warmth and character to the living space, while an energy-efficient mini-split heat pump system provides year-round comfort. Ideally located in one of Mount Pearl's newer residential developments, Hillside Subdivision offers a fantastic family-friendly setting with convenient access to shopping, schools, parks and scenic walking trails.
Next to Cowan Heights subdivision, Brad Gushue Highway with so many nearby amenities this location offers the perfect balance of convenience and neighbourhood living.
Property summary
- MLS® number
- 1305213
- Property type
- Single Family
- Building type
- House
- Square footage
- 2,872 sq ft
- Title
- Freehold
- Land size
- 65 x 148
- Built in
- 2026
- Parking
- Attached Garage, Garage
- Days on market
- 1 day
Features & details
- Heating
- Baseboard heaters, Electric, Propane, Mini-Split
- Flooring
- Laminate, Marble, Ceramic
- Exterior features
- Stone, Vinyl siding
What would this home cost you?
Based on the $749,500 asking price at a 5.00% example rate, semi-annual compounding.
Renanza Realty Inc. can represent you on this property — send an enquiry to arrange a private viewing.
Listing courtesy of RE/MAX Realty Specialists, St. John's.
The listing data displayed here is provided in part by the Canadian Real Estate Association (CREA) through its Data Distribution Facility (DDF®) and is drawn from Boards and Associations across Canada. Information is deemed reliable but is not guaranteed accurate by CREA. The listings are held by brokerages other than Renanza Realty unless otherwise noted.
The trademarks REALTOR®, REALTORS® and the REALTOR® logo are controlled by CREA and identify real estate professionals who are members of CREA. The trademarks MLS®, Multiple Listing Service® and the associated logos identify professional services rendered by REALTOR® members of CREA to effect the purchase, sale and lease of real estate as part of a cooperative selling system.