
10 Oakridge DR N
St. Albert, Alberta
MLS® E4502852
$599,000
- Status
- Active
- Property type
- House
- MLS® number
- E4502852
- Bedrooms
- 5
- Bathrooms
- 3
- Year built
- 1993
 1 / 61
Listing description
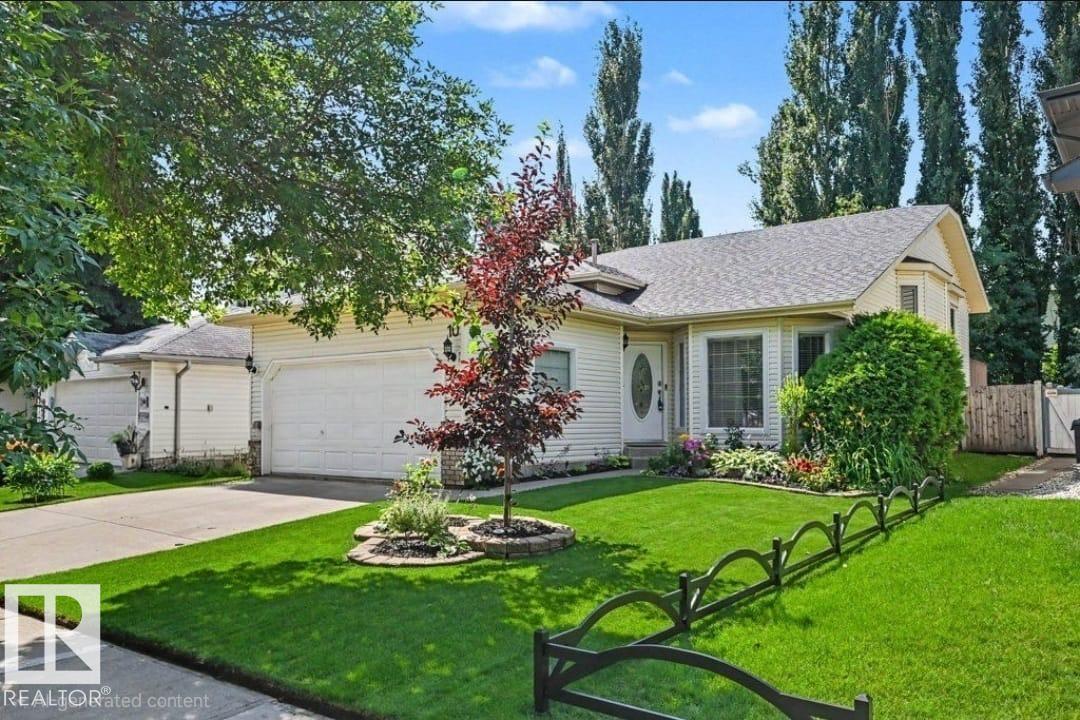
This refreshed 5-bed, 3-bath bi-level in Oakmont brings a ton of space, comfort, and personality. The main level features 3 bright bedrooms, while the lower level adds 2 more plus a huge rec room that’s perfect for movie nights, gaming setups, or weekend hangouts. Fresh paint, updated flooring, newer mechanicals, shingles, and central AC mean you can settle in without worrying about big projects.
The kitchen comes equipped with solid appliances, and the backyard is designed to be almost maintenance-free, giving you more time to enjoy the space instead of maintaining it. A double attached garage adds everyday convenience, especially through Alberta winters. Sitting right across from a park and just minutes from schools and the shops at Boudreau, this home delivers a lively location, modern updates, and room for everyone to spread out.
Property summary
- MLS® number
- E4502852
- Property type
- Single Family
- Building type
- House
- Square footage
- 1,339 sq ft
- Title
- Freehold
- Built in
- 1993
- Parking
- 4 spaces · Attached Garage
- Days on market
- 21 days
Features & details
- Heating
- Forced air
- Cooling
- Central air conditioning
- Basement
- Finished, Full
- Appliances
- Washer, Refrigerator, Dishwasher, Stove, Dryer, Window Coverings, Garage door opener, Garage door opener remote(s)
- Lot features
- See remarks, No Smoking Home
- Architectural style
- Bi-level
What would this home cost you?
Based on the $599,000 asking price at a 5.00% example rate, semi-annual compounding.
Renanza Realty Inc. can represent you on this property — send an enquiry to arrange a private viewing.
Listing courtesy of RE/MAX Professionals, St Albert.
The listing data displayed here is provided in part by the Canadian Real Estate Association (CREA) through its Data Distribution Facility (DDF®) and is drawn from Boards and Associations across Canada. Information is deemed reliable but is not guaranteed accurate by CREA. The listings are held by brokerages other than Renanza Realty unless otherwise noted.
The trademarks REALTOR®, REALTORS® and the REALTOR® logo are controlled by CREA and identify real estate professionals who are members of CREA. The trademarks MLS®, Multiple Listing Service® and the associated logos identify professional services rendered by REALTOR® members of CREA to effect the purchase, sale and lease of real estate as part of a cooperative selling system.