
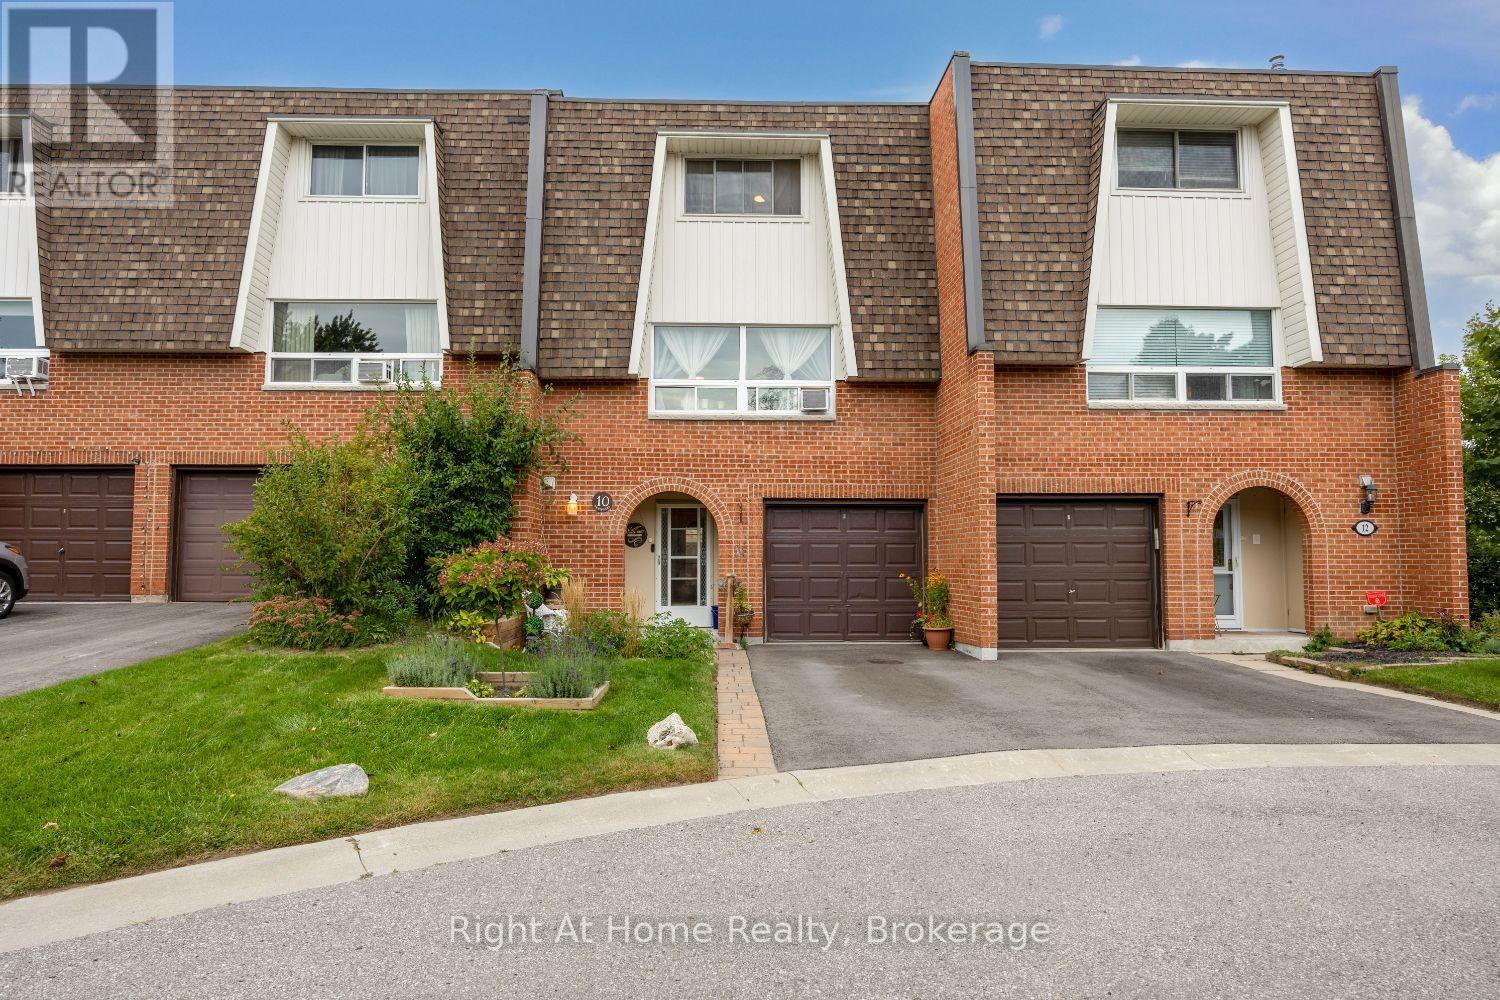
10 NEWING COURT
Ajax (South East), Ontario
MLS® E14119856
$554,900
- Status
- Active
- Property type
- House
- MLS® number
- E14119856
- Bedrooms
- 3
- Bathrooms
- 2
- Year built
- —
 1 / 32
Listing description
Welcome to this sun-filled 3-bedroom, 2-bathroom condo townhouse in desirable southeast Ajax. Enjoy convenient access to Lake Ontario, scenic waterfront trails, parks, shopping, schools, transit, the hospital and major highways. Offering a functional layout and low-maintenance living.
A charming interlock patio and covered arched entryway welcome you inside. The open-concept living and dining areas feature hardwood floors, creating a comfortable space for everyday living and entertaining. The kitchen and breakfast area open onto a spacious private balcony overlooking the backyard-perfect for morning coffee or unwinding at the end of the day.
The ground-floor family room offers flexible living space with a dry bar and walkout to a private patio in the fenced, landscaped backyard. Along with the welcoming front patio and upper balcony, enjoy three distinct outdoor spaces to relax and entertain. A ground-floor laundry room, bathroom, walk-in and built-in storage add everyday convenience.
Upstairs, three comfortable bedrooms, an updated bathroom and additional built-in storage complete the home. A private driveway and single-car garage with direct interior access provide added convenience. Enjoy an established neighbourhood close to trails leading to the Lake Ontario waterfront, with outdoor recreation and everyday amenities nearby.
This home offers comfort and convenience with its practical layout, generous storage and minimal maintenance living.
Property summary
- MLS® number
- E14119856
- Property type
- Single Family
- Building type
- Row / Townhouse
- Title
- Condo/Strata
- Annual property taxes
- $3,413.47
- Parking
- 2 spaces · Attached Garage, Garage
- Days on market
- 8 days
Features & details
- Heating
- Baseboard heaters, Electric
- Cooling
- None
- Basement
- Finished, N/A
- Flooring
- Hardwood, Laminate
- Appliances
- Washer, Refrigerator, Gas stove(s), Dishwasher, Dryer, Microwave, Window Coverings, Garage door opener, Water Heater - Tankless
- Exterior features
- Brick
- Lot features
- Balcony
- Community features
- Pets Allowed With Restrictions
- Maintenance fee
- $575.75 / Monthly
What would this home cost you?
Based on the $554,900 asking price at a 5.00% example rate, semi-annual compounding.
Renanza Realty Inc. can represent you on this property — send an enquiry to arrange a private viewing.
Listing courtesy of Right At Home Realty, Oshawa.
The listing data displayed here is provided in part by the Canadian Real Estate Association (CREA) through its Data Distribution Facility (DDF®) and is drawn from Boards and Associations across Canada. Information is deemed reliable but is not guaranteed accurate by CREA. The listings are held by brokerages other than Renanza Realty unless otherwise noted.
The trademarks REALTOR®, REALTORS® and the REALTOR® logo are controlled by CREA and identify real estate professionals who are members of CREA. The trademarks MLS®, Multiple Listing Service® and the associated logos identify professional services rendered by REALTOR® members of CREA to effect the purchase, sale and lease of real estate as part of a cooperative selling system.