
10 MICHELLE DRIVE
St. Catharines (Grapeview), Ontario
MLS® X13878930
$679,900
- Status
- Active
- Property type
- House
- MLS® number
- X13878930
- Bedrooms
- 4
- Bathrooms
- 2
- Year built
- —
 1 / 43
Listing description
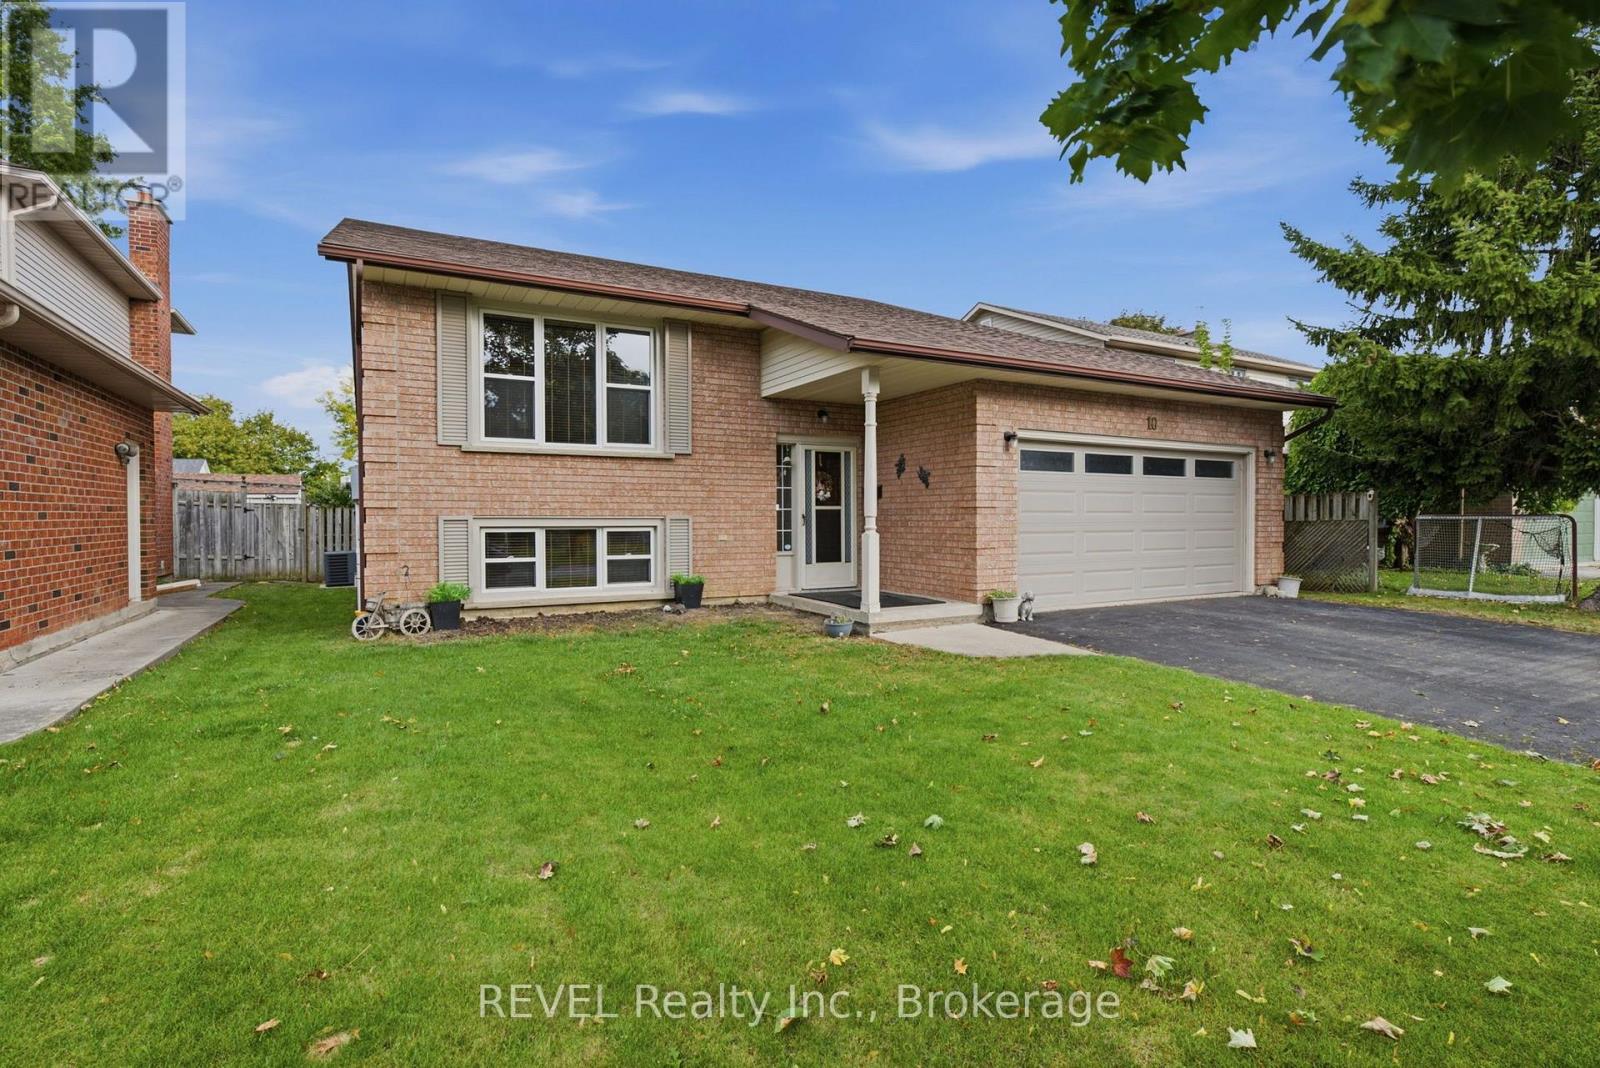
Welcome to this spacious 3+1 bedroom, 2 bathroom raised bungalow tucked into a great St. Catharines neighbourhood, where schools, parks, shopping, restaurants and everyday amenities are all just minutes away. Offering a functional layout and plenty of room to spread out, this fully finished home is a fantastic option for those looking for comfortable everyday living with the flexibility to accommodate changing needs.
The bright main floor features beautiful hardwood flooring, generous living spaces and plenty of natural light. The kitchen offers timeless oak cabinetry and granite countertops, combining warmth, character and practicality. Three main-floor bedrooms provide comfortable space for family, guests or a home office, while brand-new windows throughout are a valuable update.
The fully finished lower level adds even more living space, featuring a spacious recreation area, an additional bedroom and a second bathroom. Whether you need room for entertaining, teenagers, overnight guests or extended family, this versatile layout offers plenty of possibilities, including excellent potential for a future in-law suite. A double-car garage adds everyday convenience, while the location puts you close to schools, neighbourhood parks, shopping, transit and everything you need.
With four bedrooms in total, two bathrooms, finished living space on both levels and a sought-after combination of location and versatility, this is a wonderful opportunity to make your move in St. Catharines. Come see everything this home has to offer!
Property summary
- MLS® number
- X13878930
- Property type
- Single Family
- Building type
- House
- Title
- Freehold
- Land size
- 49.9 x 109.9 FT
- Annual property taxes
- $5,776.00
- Parking
- 4 spaces · Attached Garage, Garage
- Days on market
- 2 days
Features & details
- Heating
- Forced air, Natural gas
- Cooling
- Central air conditioning
- Basement
- Finished, N/A
- Appliances
- Washer, Refrigerator, Water meter, Dishwasher, Stove, Dryer, Garage door opener remote(s), Water Heater
- Exterior features
- Brick
- Lot features
- Carpet Free
- Architectural style
- Raised bungalow
What would this home cost you?
Based on the $679,900 asking price at a 5.00% example rate, semi-annual compounding.
Renanza Realty Inc. can represent you on this property — send an enquiry to arrange a private viewing.
Listing courtesy of REVEL Realty Inc., Brokerage, Niagara Falls.
The listing data displayed here is provided in part by the Canadian Real Estate Association (CREA) through its Data Distribution Facility (DDF®) and is drawn from Boards and Associations across Canada. Information is deemed reliable but is not guaranteed accurate by CREA. The listings are held by brokerages other than Renanza Realty unless otherwise noted.
The trademarks REALTOR®, REALTORS® and the REALTOR® logo are controlled by CREA and identify real estate professionals who are members of CREA. The trademarks MLS®, Multiple Listing Service® and the associated logos identify professional services rendered by REALTOR® members of CREA to effect the purchase, sale and lease of real estate as part of a cooperative selling system.