
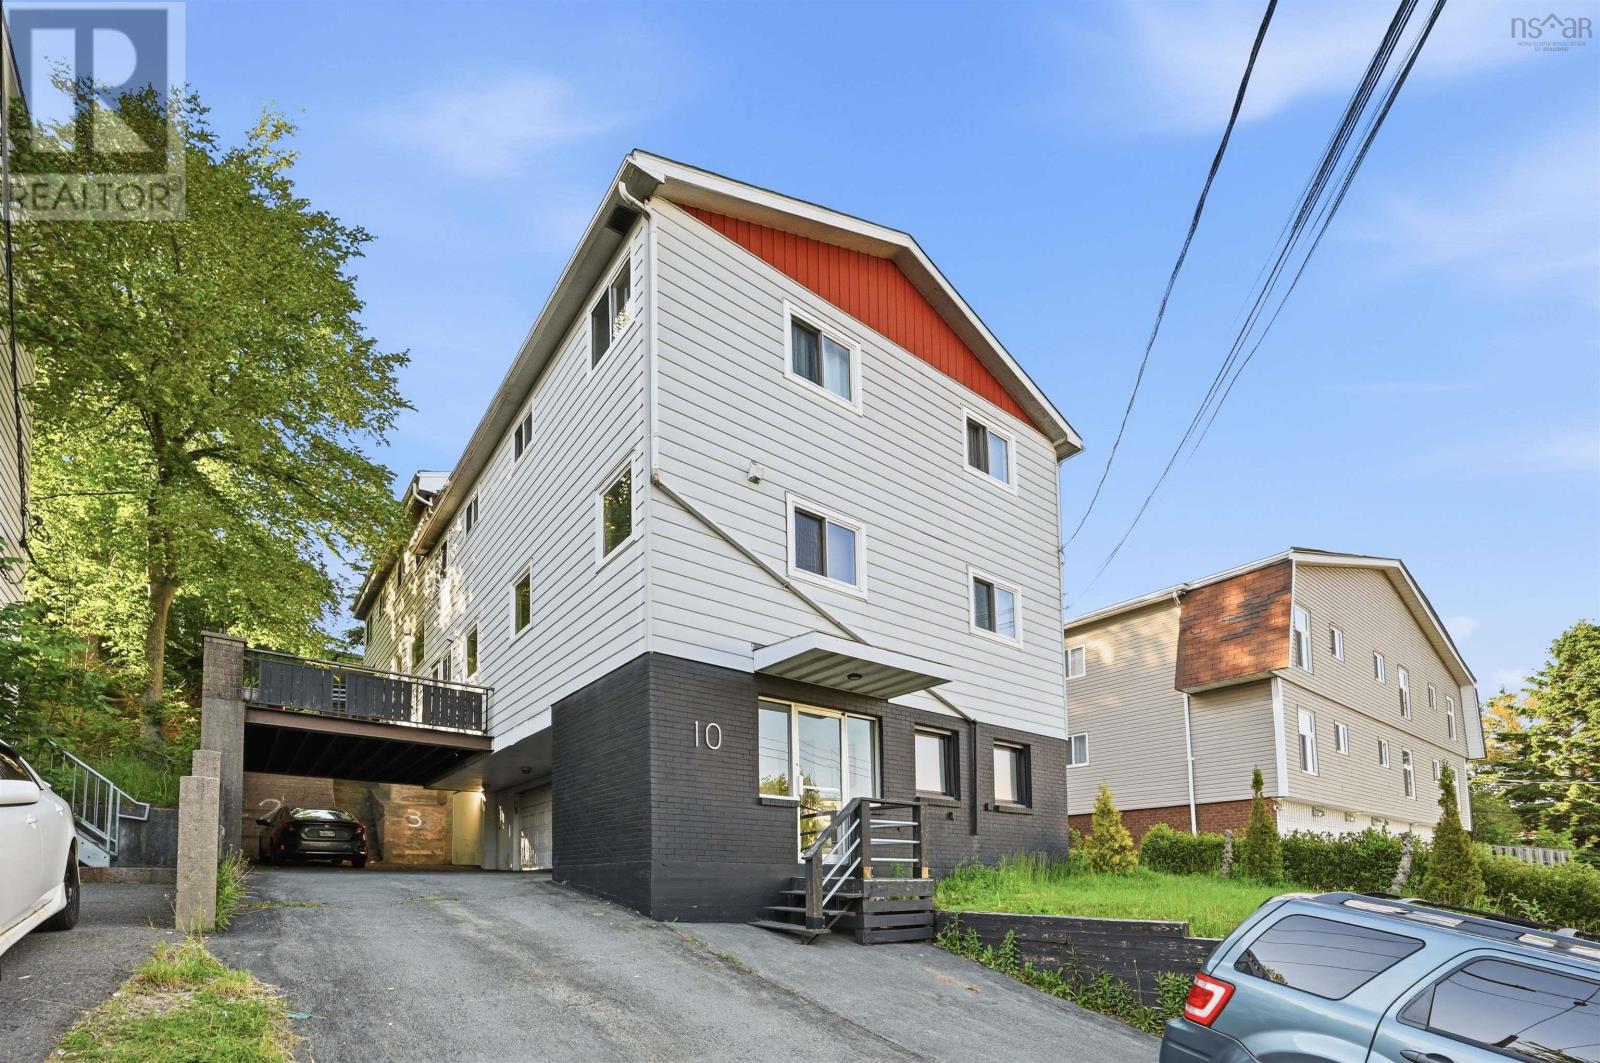
10 Mcfatridge Road
Fairview, Nova Scotia
MLS® 202614300
$1,549,000
- Status
- Active
- Property type
- Multi-family
- MLS® number
- 202614300
- Bedrooms
- —
- Bathrooms
- —
- Year built
- 1967
 1 / 44
Listing description
Welcome to 10 McFatridge Road! An excellent addition to any investment portfolio, this uniquely constructed four-unit building offers strong income potential and versatile living options. The property features townhouse-style two-level units, with the opportunity to owner-occupy the main unit while generating rental income from the others.
The main unit includes a spacious private patio, in-unit laundry access, and a private garage with additional storage. Entry to the building is secured by key access through a welcoming lobby featuring large street-facing windows, individual mailboxes, a coin-operated washer and dryer, a utility room, and a staircase leading to the residential units. Visitors can access each unit via exterior doorbells.
At the top of the stairs, a long hallway with all-new windows provides access to the units. Unit 1 serves as the model for the building and has been fully renovated, including a modernized kitchen. The main floor features a welcoming foyer with a coat closet, an eat-in kitchen, and a bright, open living room with a staircase to the second level.
Upstairs, you'll find a full bathroom and two generously sized bedrooms, each with ample closet space. Residents enjoy access to a large shared deck off the hallway, as well as shared storage space within the garage. Each unit is assigned one parking space and its own designated garbage bin.
Located in a rapidly developing neighborhood in central Halifax, this property offers significant long-term growth potential and is well-positioned to benefit from continued investment and redevelopment in the area.
Property summary
- MLS® number
- 202614300
- Property type
- Multi-family
- Building type
- Fourplex
- Title
- Freehold
- Land size
- 0.1148 acres
- Built in
- 1967
- Parking
- Paved Yard, Parking Space(s)
- Days on market
- 97 days
Features & details
- Heating
- Baseboard heaters, Electric
- Basement
- None
- Flooring
- Concrete, Tile, Hardwood, Laminate, Vinyl
- Appliances
- Washer/Dryer Combo, Fridge/Stove Combo
- Exterior features
- Concrete, Aluminum siding
- Lot features
- Balcony
- Community features
- School Bus, Recreational Facilities
What would this home cost you?
Based on the $1,549,000 asking price at a 5.00% example rate, semi-annual compounding.
Renanza Realty Inc. can represent you on this property — send an enquiry to arrange a private viewing.
Listing courtesy of RE/MAX Nova (Halifax), Halifax.
The listing data displayed here is provided in part by the Canadian Real Estate Association (CREA) through its Data Distribution Facility (DDF®) and is drawn from Boards and Associations across Canada. Information is deemed reliable but is not guaranteed accurate by CREA. The listings are held by brokerages other than Renanza Realty unless otherwise noted.
The trademarks REALTOR®, REALTORS® and the REALTOR® logo are controlled by CREA and identify real estate professionals who are members of CREA. The trademarks MLS®, Multiple Listing Service® and the associated logos identify professional services rendered by REALTOR® members of CREA to effect the purchase, sale and lease of real estate as part of a cooperative selling system.