
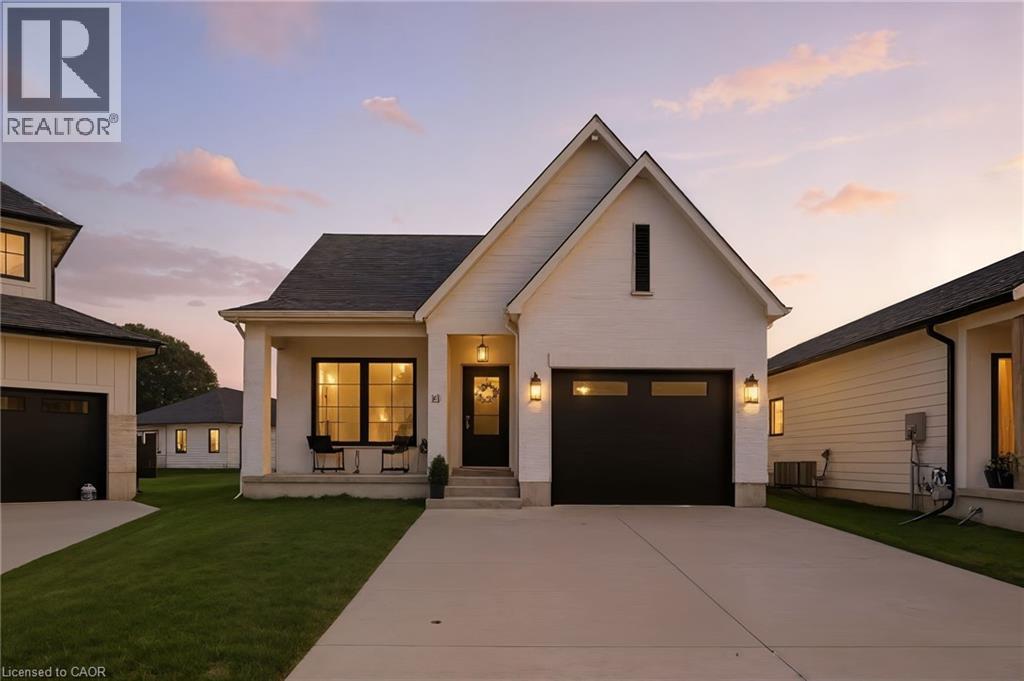
10 MACNEIL Court
Port Burwell, Ontario
MLS® 40863223
$695,000
- Status
- Active
- Property type
- House
- MLS® number
- 40863223
- Bedrooms
- 4
- Bathrooms
- 3
- Year built
- —
 1 / 43
Listing description
Welcome to your dream home in the charming lakeside community of Port Burwell! This beautifully finished, move-in-ready home blends elevated design with everyday comfort, creating a space that feels both sophisticated and welcoming. Step inside to a thoughtfully designed interior featuring luxury vinyl plank flooring throughout and an impressive custom kitchen by Pioneer Cabinetry.
Designed with both style and function in mind, the kitchen showcases Level 4 quartz countertops, floor-to-ceiling cabinetry, a panel-front KitchenAid dishwasher, GE Café stove, and Fisher & Paykel refrigerator, creating a seamless designer look. The open-concept main living area is truly the heart of the home, featuring striking arched custom built-ins, a cozy fireplace, and oversized windows that fill the space with natural light. The fully finished basement provides exceptional additional living space with two bedrooms, a full bathroom and a spacious recreation room, offering endless possibilities for guests, a home gym, media room, playroom or additional family living.
Step outside through the sliding patio doors and enjoy your own private outdoor retreat, perfect for morning coffee, summer entertaining or relaxing after a day at the beach. Located in the sought-after lakeside town of Port Burwell, this home offers the perfect combination of modern comfort, thoughtful design and relaxed coastal living. Beautifully designed, incredibly functional and ready to be enjoyed.
Property summary
- MLS® number
- 40863223
- Property type
- Single Family
- Building type
- House
- Square footage
- 2,193 sq ft
- Title
- Freehold
- Annual property taxes
- $4,159.98
- Parking
- 5 spaces · Attached Garage
- Days on market
- 7 days
Features & details
- Heating
- Forced air, Natural gas
- Cooling
- Central air conditioning
- Basement
- Finished, Full
- Appliances
- Washer, Refrigerator, Dishwasher, Stove, Dryer
- Exterior features
- Brick, Hardboard
- Lot features
- Cul-de-sac
- Architectural style
- Bungalow
What would this home cost you?
Based on the $695,000 asking price at a 5.00% example rate, semi-annual compounding.
Renanza Realty Inc. can represent you on this property — send an enquiry to arrange a private viewing.
Listing courtesy of Real Broker Ontario Ltd., Toronto.
The listing data displayed here is provided in part by the Canadian Real Estate Association (CREA) through its Data Distribution Facility (DDF®) and is drawn from Boards and Associations across Canada. Information is deemed reliable but is not guaranteed accurate by CREA. The listings are held by brokerages other than Renanza Realty unless otherwise noted.
The trademarks REALTOR®, REALTORS® and the REALTOR® logo are controlled by CREA and identify real estate professionals who are members of CREA. The trademarks MLS®, Multiple Listing Service® and the associated logos identify professional services rendered by REALTOR® members of CREA to effect the purchase, sale and lease of real estate as part of a cooperative selling system.