
10 LINDEN PARK LANE
Hamilton (Hill Park), Ontario
MLS® X13771686
$643,888
- Status
- Active
- Property type
- House
- MLS® number
- X13771686
- Bedrooms
- 3
- Bathrooms
- 3
- Year built
- —
 1 / 38
Listing description
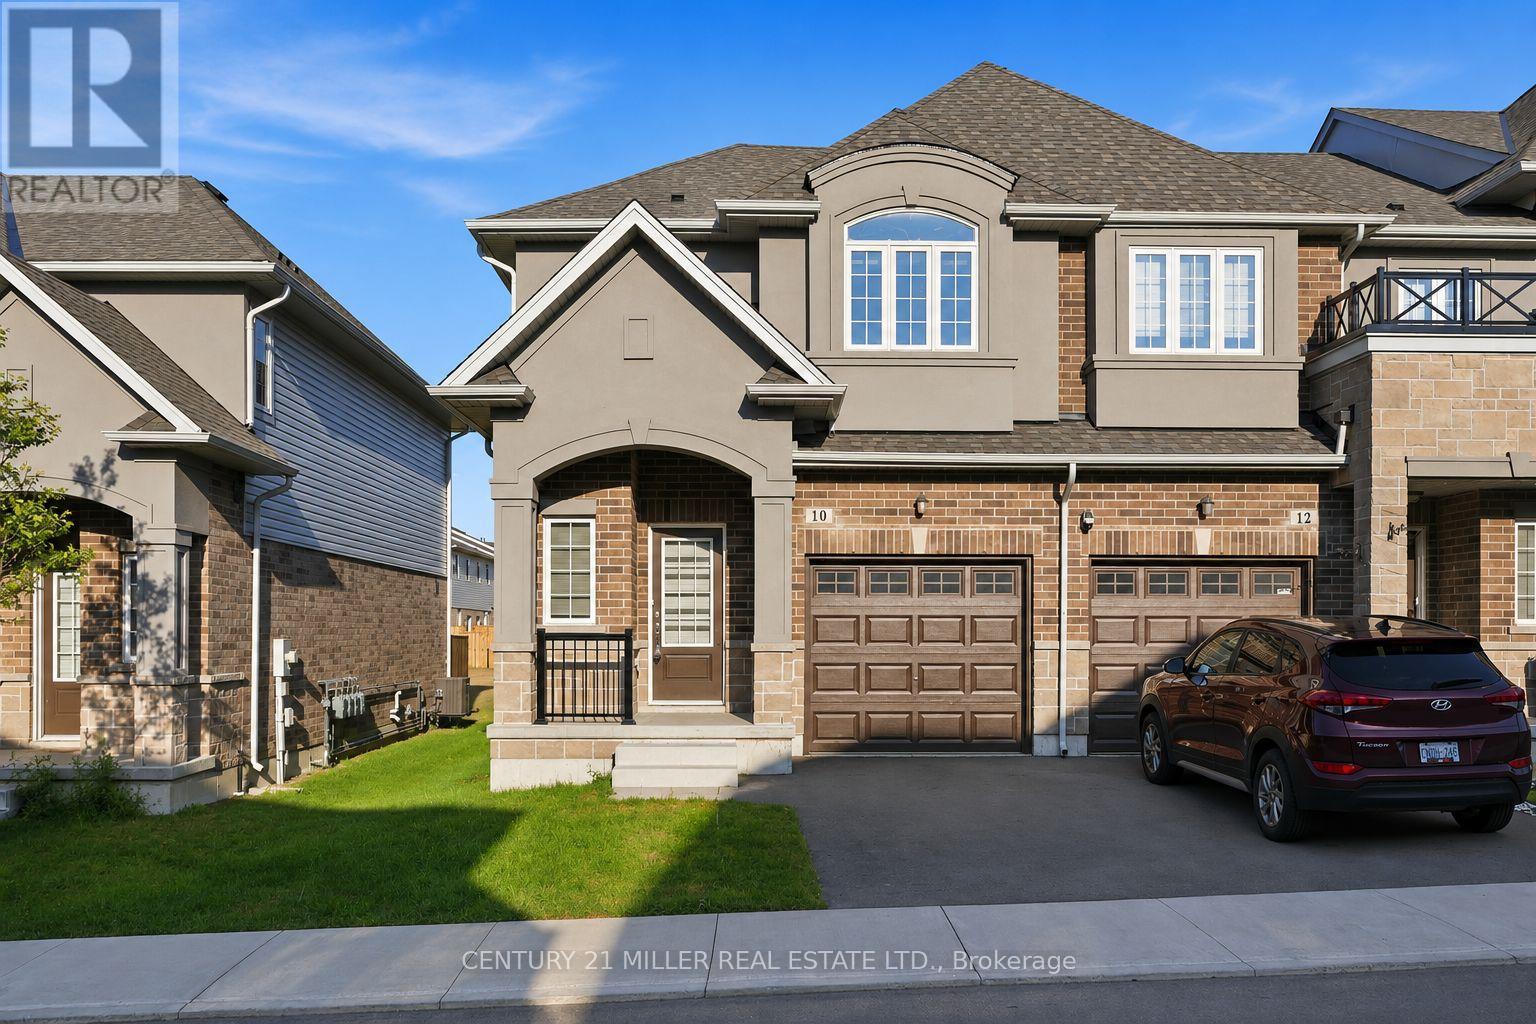
Welcome to 10 Linden Park Lane, a beautifully curated, two-year-old freehold (POTL) end-unit townhome designed for modern family life. Nestled on a premium lot with no rear neighbours, this home offers the perfect balance of a private sanctuary and suburban connectivity. From the striking stone and modern brick facade, you step into a light-flooded, open-concept main floor boasting high ceilings, light flooring and a brilliant southeast exposure.
Whether you are keeping an eye on the kids while prepping dinner or hosting a weekend gathering with friends, this layout is built for connection. Escape to the second level where a spacious primary bedroom that easily handles a King-size bed, complete with a private ensuite bath and dual (one is walk-in) closets awaits. The two additional large, sunlit bedrooms share a full bath, perfect for kids' rooms, a nursery, or a dedicated, quiet home office.
An unfinished lower level with high ceilings awaits your vision. Transform it into the ultimate kids' playroom, a home gym, or a cozy media den. Situated in one of Hamilton's rising communities, this home is just minutes away from local parks, schools, everyday shopping and public transit.
Plus, with quick access to major highways, commuting into the city or taking weekend family day-trips is a breeze. Low-maintenance, high-style, and move-in ready, 10 Linden Park Lane is where your next chapter begins.
Property summary
- MLS® number
- X13771686
- Property type
- Single Family
- Building type
- Row / Townhouse
- Title
- Freehold
- Land size
- 25.5 x 84.3 FT
- Annual property taxes
- $5,538.00
- Parking
- 2 spaces · Attached Garage, Garage
- Days on market
- 16 days
Features & details
- Heating
- Forced air, Natural gas
- Cooling
- Central air conditioning
- Basement
- Unfinished, Full
- Flooring
- Laminate, Carpeted
- Appliances
- Water meter, Garage door opener remote(s), Water Heater
- Exterior features
- Brick, Stucco
- Maintenance fee
- $80.37 / Monthly
What would this home cost you?
Based on the $643,888 asking price at a 5.00% example rate, semi-annual compounding.
Renanza Realty Inc. can represent you on this property — send an enquiry to arrange a private viewing.
Listing courtesy of CENTURY 21 MILLER REAL ESTATE LTD., MISSISSAUGA.
The listing data displayed here is provided in part by the Canadian Real Estate Association (CREA) through its Data Distribution Facility (DDF®) and is drawn from Boards and Associations across Canada. Information is deemed reliable but is not guaranteed accurate by CREA. The listings are held by brokerages other than Renanza Realty unless otherwise noted.
The trademarks REALTOR®, REALTORS® and the REALTOR® logo are controlled by CREA and identify real estate professionals who are members of CREA. The trademarks MLS®, Multiple Listing Service® and the associated logos identify professional services rendered by REALTOR® members of CREA to effect the purchase, sale and lease of real estate as part of a cooperative selling system.