
10 LEVENDALE COURT
Brampton (Bram East), Ontario
MLS® W14149856
$3,200/mo
- Status
- Active
- Property type
- House
- MLS® number
- W14149856
- Bedrooms
- 5
- Bathrooms
- 4
- Year built
- —
 1 / 18
Listing description
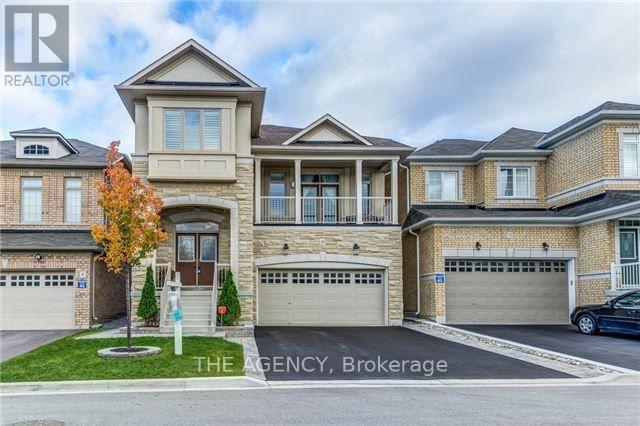
FOR LEASE! RARE OPPORTUNITY TO LEASE A BEAUTIFUL DETACHED HOME ON A PREMIUM RAVINE LOT! Featuring 4+1 Bedrooms & 4 Bathrooms, Including 3 Full Bathrooms On The Second Floor!
Situated On A Quiet, Child-Friendly Court With A Rare Elevation And NO HOMES AT THE BACK! Enjoy Added Privacy And A Beautiful Ravine Setting, With A School Conveniently Located Directly Behind The Property. This Spacious Home Features A Grand Double-Door Entrance, Separate Living & Family Rooms, Smooth Ceilings, Pot Lights, California Shutters Throughout, And A Modern Kitchen With Quartz Countertops, Stylish Backsplash & Ample Cabinetry.
Main Floor Laundry And A Convenient 2-Piece Powder Room. The Second Floor Offers Four Spacious Bedrooms, Three Full Bathrooms, A Primary Bedroom With A 4-Piece Ensuite, Double Sinks & Two Closets, Plus A Second Bedroom With Its Own Private 3-Piece Ensuite. Additional Features Include A Glass Shower In The Common Bathroom, Ceiling Fan, Central Vacuum, Second-Floor Balcony & Walkout Deck Overlooking The Ravine.
An Exceptional Family Home Offering Space, Privacy, Comfort & A Fantastic Location! Close To Schools, Parks, Shopping & Everyday Amenities. A Must-See!
Property summary
- MLS® number
- W14149856
- Property type
- Single Family
- Building type
- House
- Title
- Freehold
- Land size
- 38.1 x 90.3 FT
- Parking
- 3 spaces · Attached Garage, Garage
- Days on market
- 1 day
Features & details
- Heating
- Forced air, Natural gas
- Cooling
- Central air conditioning
- Basement
- None
- Flooring
- Hardwood, Carpeted, Ceramic
- Appliances
- Washer, Refrigerator, Dishwasher, Stove, Range, Dryer, Microwave, Garage door opener remote(s)
- Exterior features
- Brick, Stone
Renanza Realty Inc. can represent you on this property — send an enquiry to arrange a private viewing.
Listing courtesy of THE AGENCY, TORONTO.
The listing data displayed here is provided in part by the Canadian Real Estate Association (CREA) through its Data Distribution Facility (DDF®) and is drawn from Boards and Associations across Canada. Information is deemed reliable but is not guaranteed accurate by CREA. The listings are held by brokerages other than Renanza Realty unless otherwise noted.
The trademarks REALTOR®, REALTORS® and the REALTOR® logo are controlled by CREA and identify real estate professionals who are members of CREA. The trademarks MLS®, Multiple Listing Service® and the associated logos identify professional services rendered by REALTOR® members of CREA to effect the purchase, sale and lease of real estate as part of a cooperative selling system.