
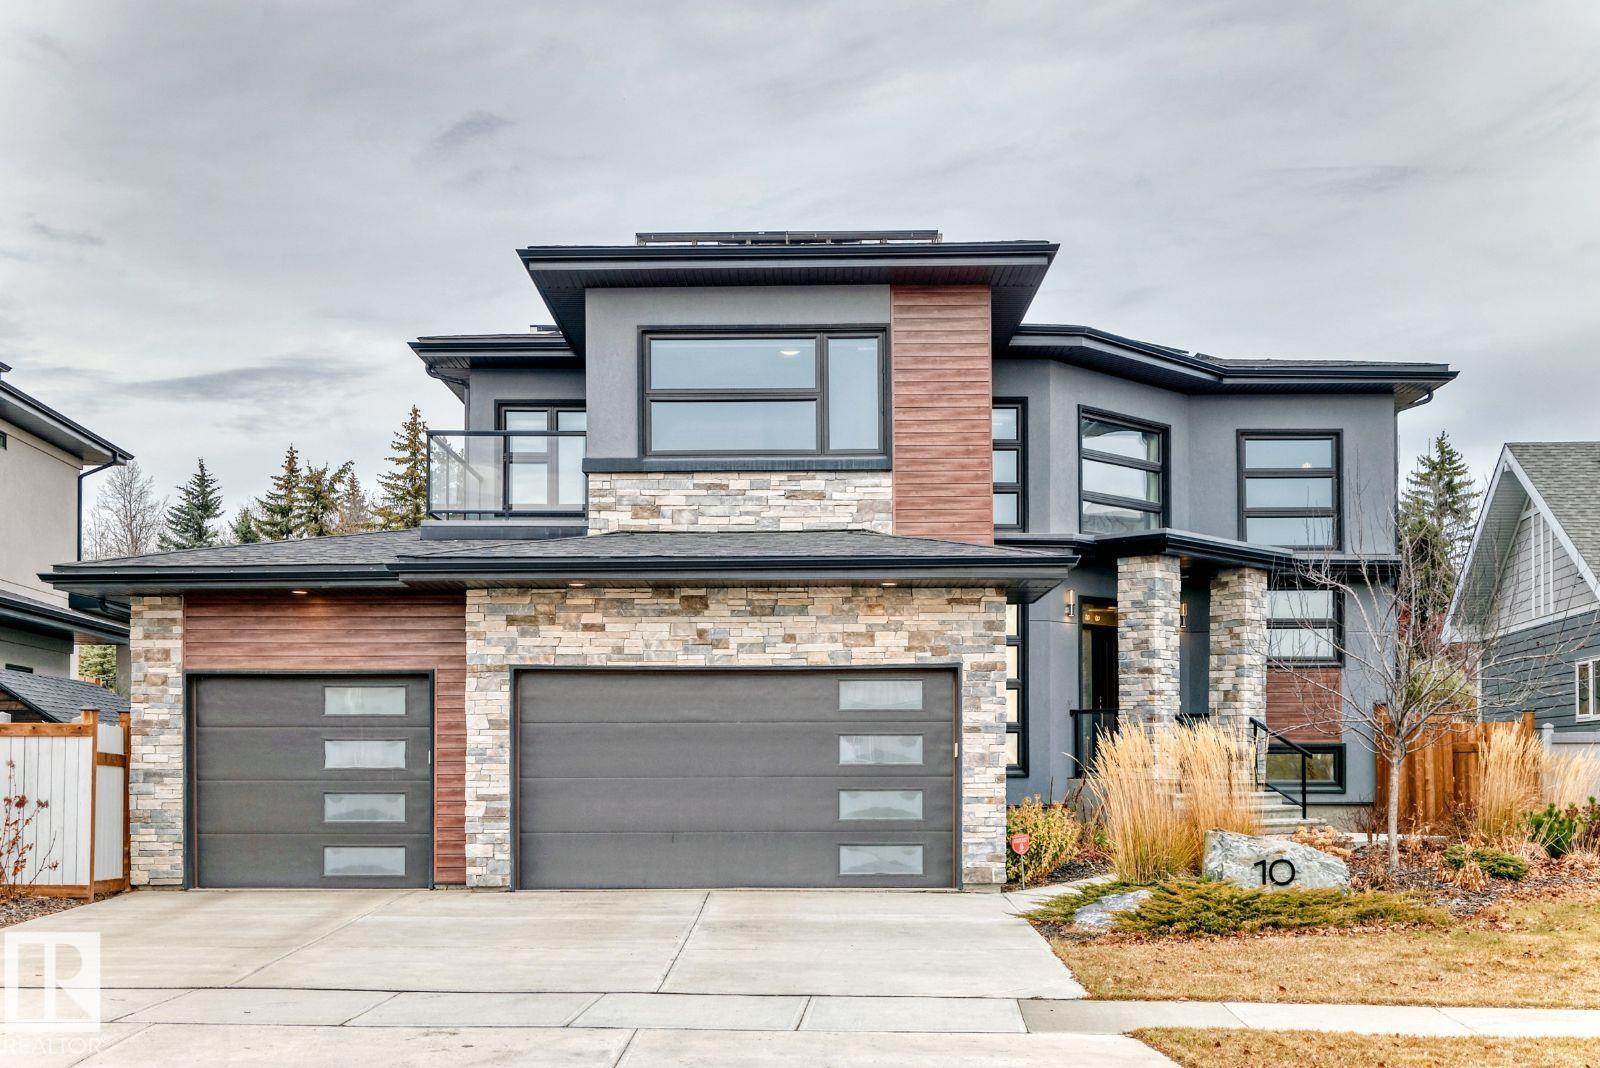
10 LEGACY TC
St. Albert, Alberta
MLS® E4466642
$1,390,000
- Status
- Active
- Property type
- House
- MLS® number
- E4466642
- Bedrooms
- 8
- Bathrooms
- 4
- Year built
- 2018
 1 / 75
Listing description
Visit the Listing Brokerage (and/or listing REALTOR®) website to obtain additional information. Experience exceptional living in this 4,600 sq. ft.
Net Zero home in Lacombe Park Estate. Positioned on a 747 sq. m lot with lake view up front and park behind, this property offers rare tranquility.
With 8 bedrooms and a triple car garage, it’s built for large or multi-generational living. Energy-efficient features include 15 kW solar panels, triple-pane windows, and 12-inch walls with extensive insulation. Inside, enjoy natural light, rounded corners, and a gourmet kitchen with dual ovens, spice kitchen, walk-thru pantry, abundant cabinetry, and a large island with bar sink.
Upstairs features a bonus room with balcony, upper laundry, walk-in closets, and a secret room in the primary suite. The landscaped yard features fruit trees and bushes, drip irrigation, a spacious deck, and a rear parking pad.
Property summary
- MLS® number
- E4466642
- Property type
- Single Family
- Building type
- House
- Square footage
- 3,353 sq ft
- Title
- Freehold
- Land size
- 749.7 square meters
- Built in
- 2018
- Parking
- 7 spaces · Attached Garage, See Remarks
- Days on market
- 282 days
Features & details
- Heating
- Heat Pump, Forced air
- Cooling
- Central air conditioning
- Basement
- Finished, Full
- Appliances
- Washer, Refrigerator, Central Vacuum, Dishwasher, Stove, Dryer, Microwave, See remarks, Garage door opener, Garage door opener remote(s)
- Lot features
- See remarks, Wet bar, Closet Organizers, No Animal Home, No Smoking Home, Built-in wall unit
What would this home cost you?
Based on the $1,390,000 asking price at a 5.00% example rate, semi-annual compounding.
Renanza Realty Inc. can represent you on this property — send an enquiry to arrange a private viewing.
Listing courtesy of HonestDoor Inc, Edmonton.
The listing data displayed here is provided in part by the Canadian Real Estate Association (CREA) through its Data Distribution Facility (DDF®) and is drawn from Boards and Associations across Canada. Information is deemed reliable but is not guaranteed accurate by CREA. The listings are held by brokerages other than Renanza Realty unless otherwise noted.
The trademarks REALTOR®, REALTORS® and the REALTOR® logo are controlled by CREA and identify real estate professionals who are members of CREA. The trademarks MLS®, Multiple Listing Service® and the associated logos identify professional services rendered by REALTOR® members of CREA to effect the purchase, sale and lease of real estate as part of a cooperative selling system.