
10 INVERHILL AVENUE
Centre Wellington, Ontario
MLS® X13819934
$2,299,990
- Status
- Active
- Property type
- House
- MLS® number
- X13819934
- Bedrooms
- 3
- Bathrooms
- 3
- Year built
- —
 1 / 43
Listing description
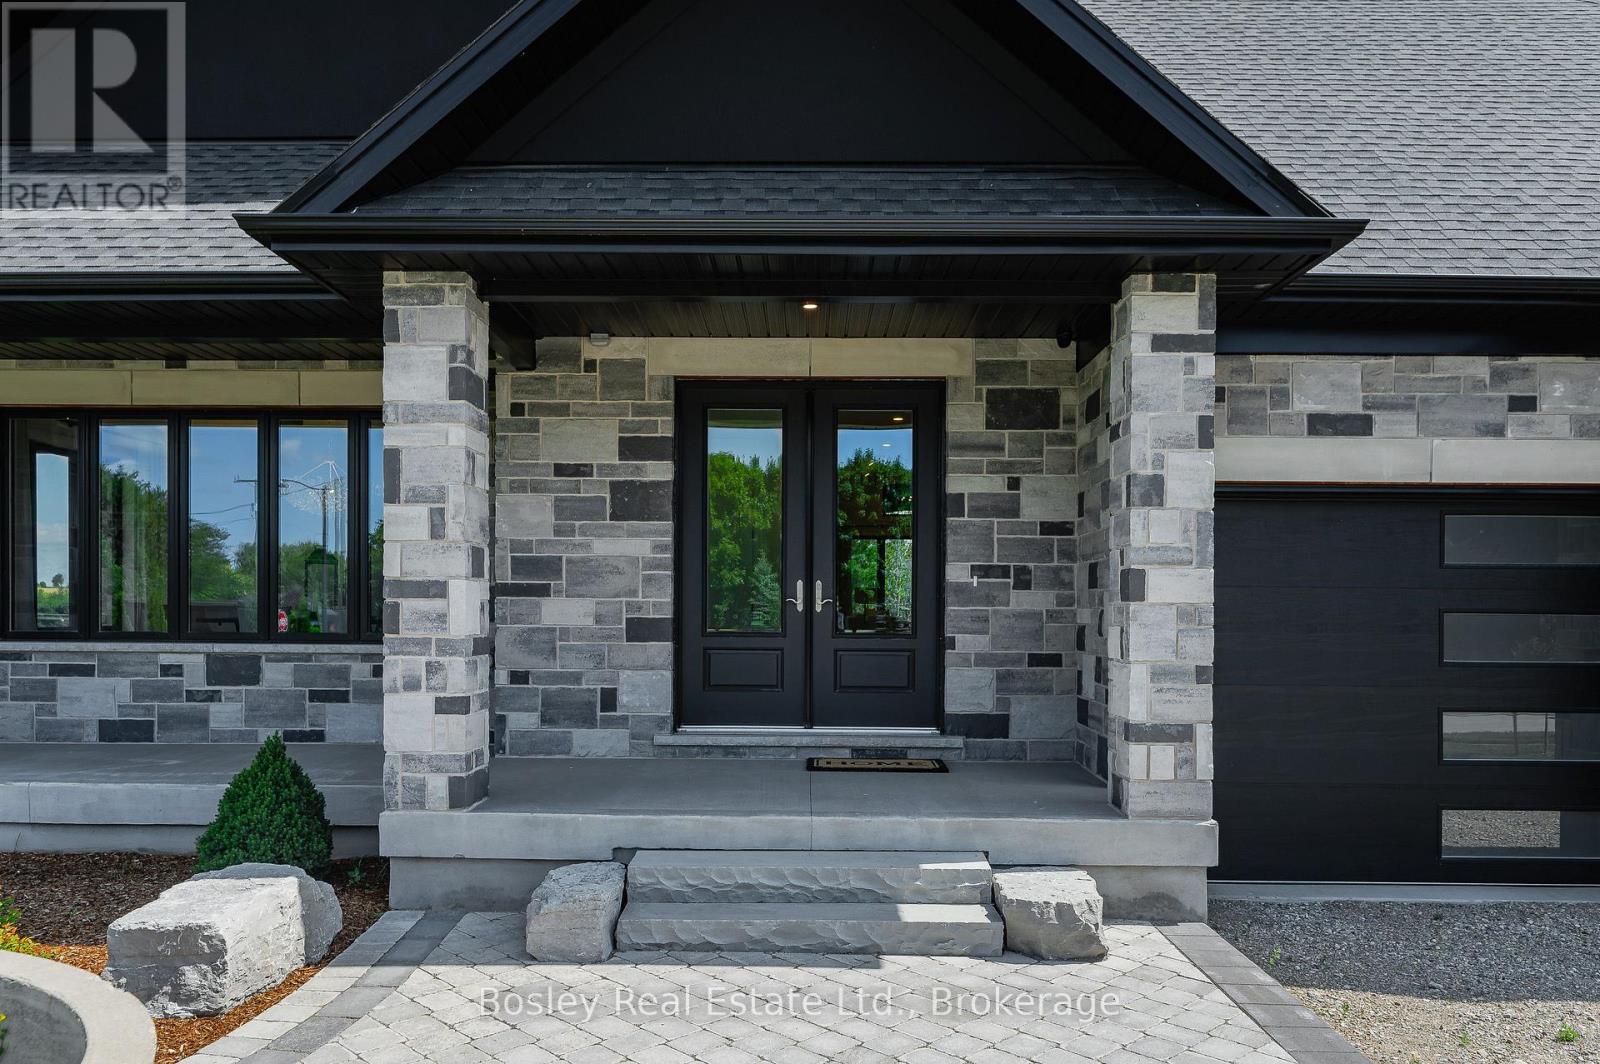
Exceptional design, incredible space and a full acre to call your own. Set on the edge of Elora, with easy access to Guelph and Kitchener-Waterloo, this custom-designed bungalow offers the perfect combination of luxury, comfort and country-sized space without giving up convenience. With more than 2,700 sq.
ft. of beautifully finished living space and an additional 2,200 sq. ft.
on the lower level ready to make your own, this is a home designed to impress from the moment you walk through the door. Soaring ceilings and wide-plank flooring create an immediate sense of space, while the showpiece kitchen is made for both entertaining and everyday living. Integrated appliances, a hidden butler's pantry with built-in coffee station and a spectacular 9-foot waterfall island bring together style and function.
The formal dining room is elevated by beautiful beam detailing, while the great room features a dramatic 14-foot vaulted ceiling, gas fireplace and a wall of sliding glass doors that opens to the covered outdoor living area with its vaulted pine ceiling. The primary suite is a retreat of its own, featuring an impressive walk-in closet and spa-inspired ensuite complete with heated floors, custom cabinetry and an oversized luxury shower. Throughout the home, thoughtfully designed bathrooms showcase beautiful imported tile and high-end finishes.
Downstairs, approximately 2,200 sq. ft. of unfinished space opens up a world of possibilities.
Create additional bedrooms, a home theatre, gym, games room, home office or an incredible space for family and guests. All of this sits on a full acre just outside one of Ontario's most charming communities. Beautifully designed, exceptionally finished and offering room to live both inside and out, this is a home that needs to be experienced in person.
Property summary
- MLS® number
- X13819934
- Property type
- Single Family
- Building type
- House
- Title
- Freehold
- Land size
- 124.7 x 331.4 FT
- Parking
- 13 spaces · Attached Garage, Garage
- Days on market
- 2 days
Features & details
- Heating
- Forced air, Natural gas
- Cooling
- Central air conditioning
- Basement
- Unfinished, N/A
- Appliances
- All
- Exterior features
- Brick, Stucco
- Architectural style
- Bungalow
What would this home cost you?
Based on the $2,299,990 asking price at a 5.00% example rate, semi-annual compounding.
Renanza Realty Inc. can represent you on this property — send an enquiry to arrange a private viewing.
Listing courtesy of Bosley Real Estate Ltd., GUELPH.
The listing data displayed here is provided in part by the Canadian Real Estate Association (CREA) through its Data Distribution Facility (DDF®) and is drawn from Boards and Associations across Canada. Information is deemed reliable but is not guaranteed accurate by CREA. The listings are held by brokerages other than Renanza Realty unless otherwise noted.
The trademarks REALTOR®, REALTORS® and the REALTOR® logo are controlled by CREA and identify real estate professionals who are members of CREA. The trademarks MLS®, Multiple Listing Service® and the associated logos identify professional services rendered by REALTOR® members of CREA to effect the purchase, sale and lease of real estate as part of a cooperative selling system.