
10 HEATHFIELD STREET
Whitby (Taunton North), Ontario
MLS® E14148340
$1,525,000
- Status
- Active
- Property type
- House
- MLS® number
- E14148340
- Bedrooms
- 4
- Bathrooms
- 4
- Year built
- —
 1 / 48
Listing description
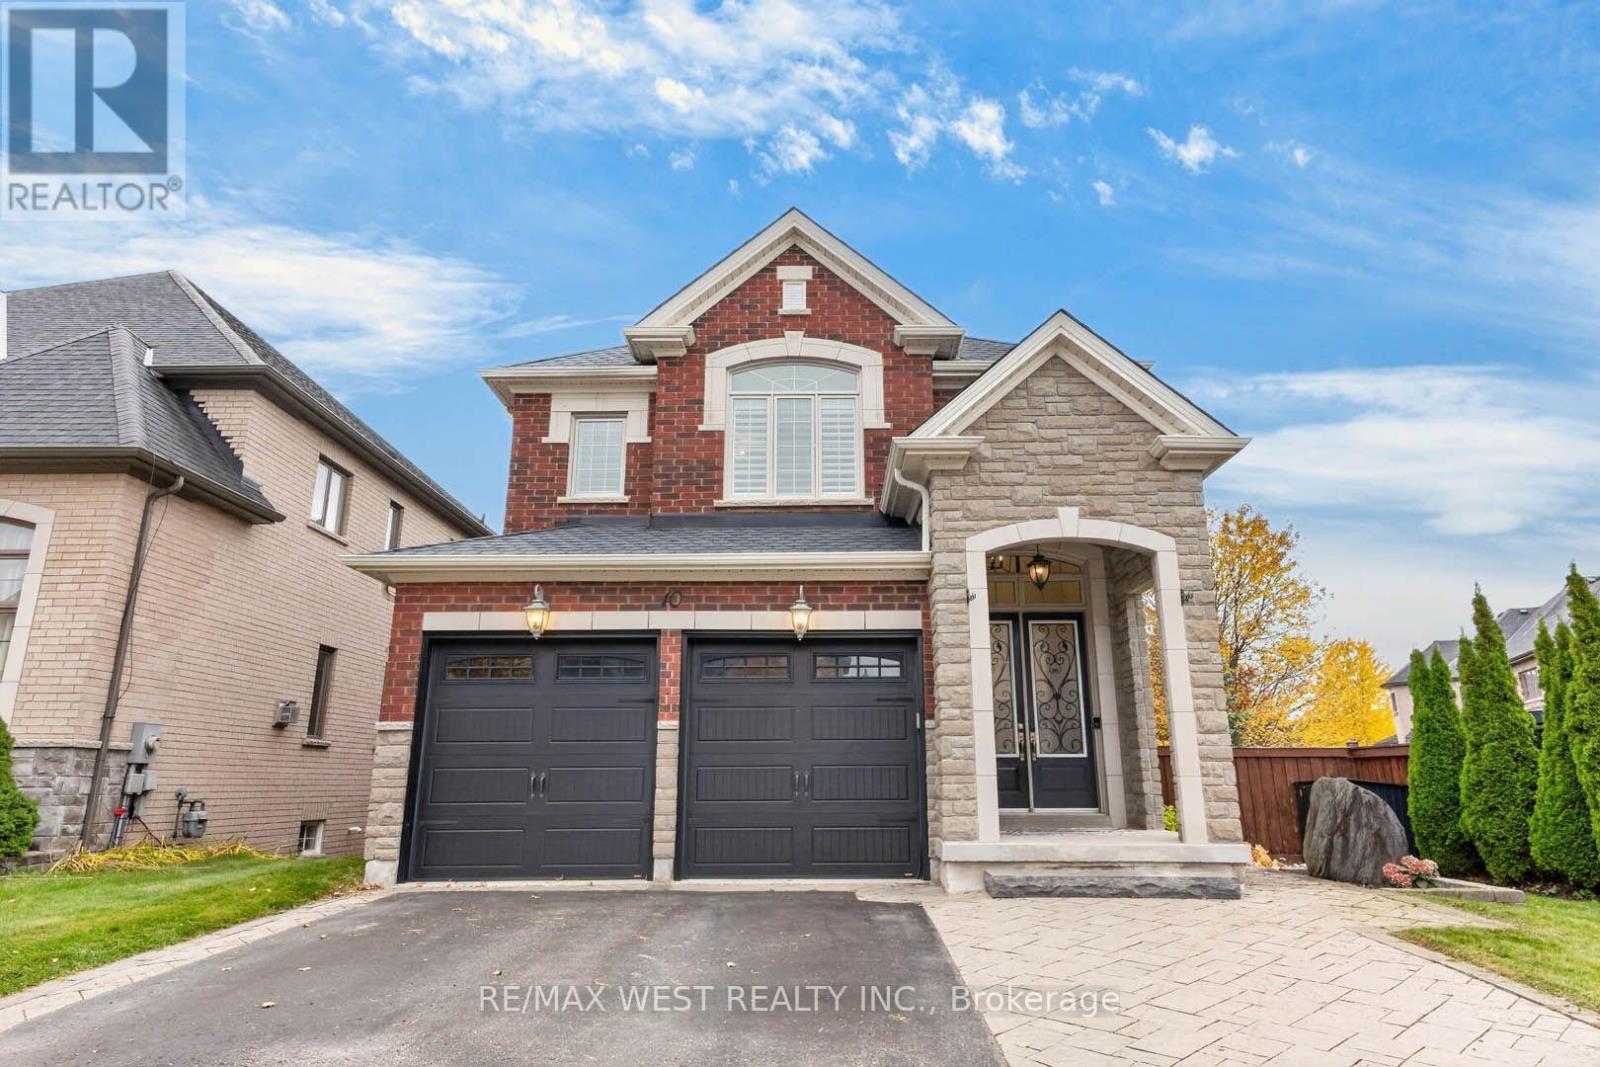
Welcome to 10 Heathfield St! A beautiful & meticulously maintained all brick 4 bedroom, 4 bathroom home offering over 3,500 sqft of thoughtfully designed living space. With room for the whole family to live, work, entertain & grow, this home perfectly blends comfort, style & functionality.
The inviting main floor features 9' ceilings, windows that fill the space with natural light, & a versatile bonus family room or home office. Entertain in the spacious formal dining room with elegant wainscotting, or relax in the open-concept living room complete with custom built-ins & a beautifully finished fireplace surround. The kitchen is both stylish & functional, showcasing quartz countertops, a modern backsplash, stainless steel appliances, under-cabinet lighting and a generous centre island.
A walkout leads to the covered porch, complete with two gas lines for effortless outdoor grilling and entertaining. All new hardwood flooring throughout the upper floor. The spacious primary retreat features a walk-in closet, double sided fireplace & a well-appointed ensuite.
The additional bedrooms are generously sized, with walk-in closets offering excellent storage throughout. The finished basement provides exceptional versatility, featuring luxury vinyl plank flooring, a wet bar, electric fireplace, bathroom, large above-grade windows & ample storage. Whether used as a recreation room, home theatre, gym or additional living space, the possibilities are endless.
Even the insulated garage has everything you need including a gas heater, epoxy flooring and a stainless steel sink. Other notable features include smooth ceilings, California shutters, pot lights, CAT6 network wiring & laundry hookups for both gas and electric dryers. Set on a wide lot with additional side yard space, there's plenty of room for outdoor entertaining.
Enjoy the peaceful setting surrounded by protected lands, while remaining just minutes from Highways 401 & 407.
Property summary
- MLS® number
- E14148340
- Property type
- Single Family
- Building type
- House
- Title
- Freehold
- Land size
- 50 x 115 FT
- Annual property taxes
- $11,820.29
- Parking
- 4 spaces · Attached Garage, Garage
- Days on market
- 1 day
Features & details
- Heating
- Forced air, Natural gas
- Cooling
- Central air conditioning
- Basement
- Finished, N/A
- Flooring
- Hardwood, Vinyl
- Appliances
- Washer, Refrigerator, Dishwasher, Dryer, Microwave, Garage door opener remote(s), Water Heater
- Exterior features
- Brick
- Community features
- School Bus
What would this home cost you?
Based on the $1,525,000 asking price at a 5.00% example rate, semi-annual compounding.
Renanza Realty Inc. can represent you on this property — send an enquiry to arrange a private viewing.
Listing courtesy of RE/MAX WEST REALTY INC., TORONTO.
The listing data displayed here is provided in part by the Canadian Real Estate Association (CREA) through its Data Distribution Facility (DDF®) and is drawn from Boards and Associations across Canada. Information is deemed reliable but is not guaranteed accurate by CREA. The listings are held by brokerages other than Renanza Realty unless otherwise noted.
The trademarks REALTOR®, REALTORS® and the REALTOR® logo are controlled by CREA and identify real estate professionals who are members of CREA. The trademarks MLS®, Multiple Listing Service® and the associated logos identify professional services rendered by REALTOR® members of CREA to effect the purchase, sale and lease of real estate as part of a cooperative selling system.