
10 HAVELOCK STREET
Toronto (Dufferin Grove), Ontario
MLS® C13706624
$999,000
- Status
- Active
- Property type
- House
- MLS® number
- C13706624
- Bedrooms
- 5
- Bathrooms
- 3
- Year built
- —
 1 / 40
Listing description
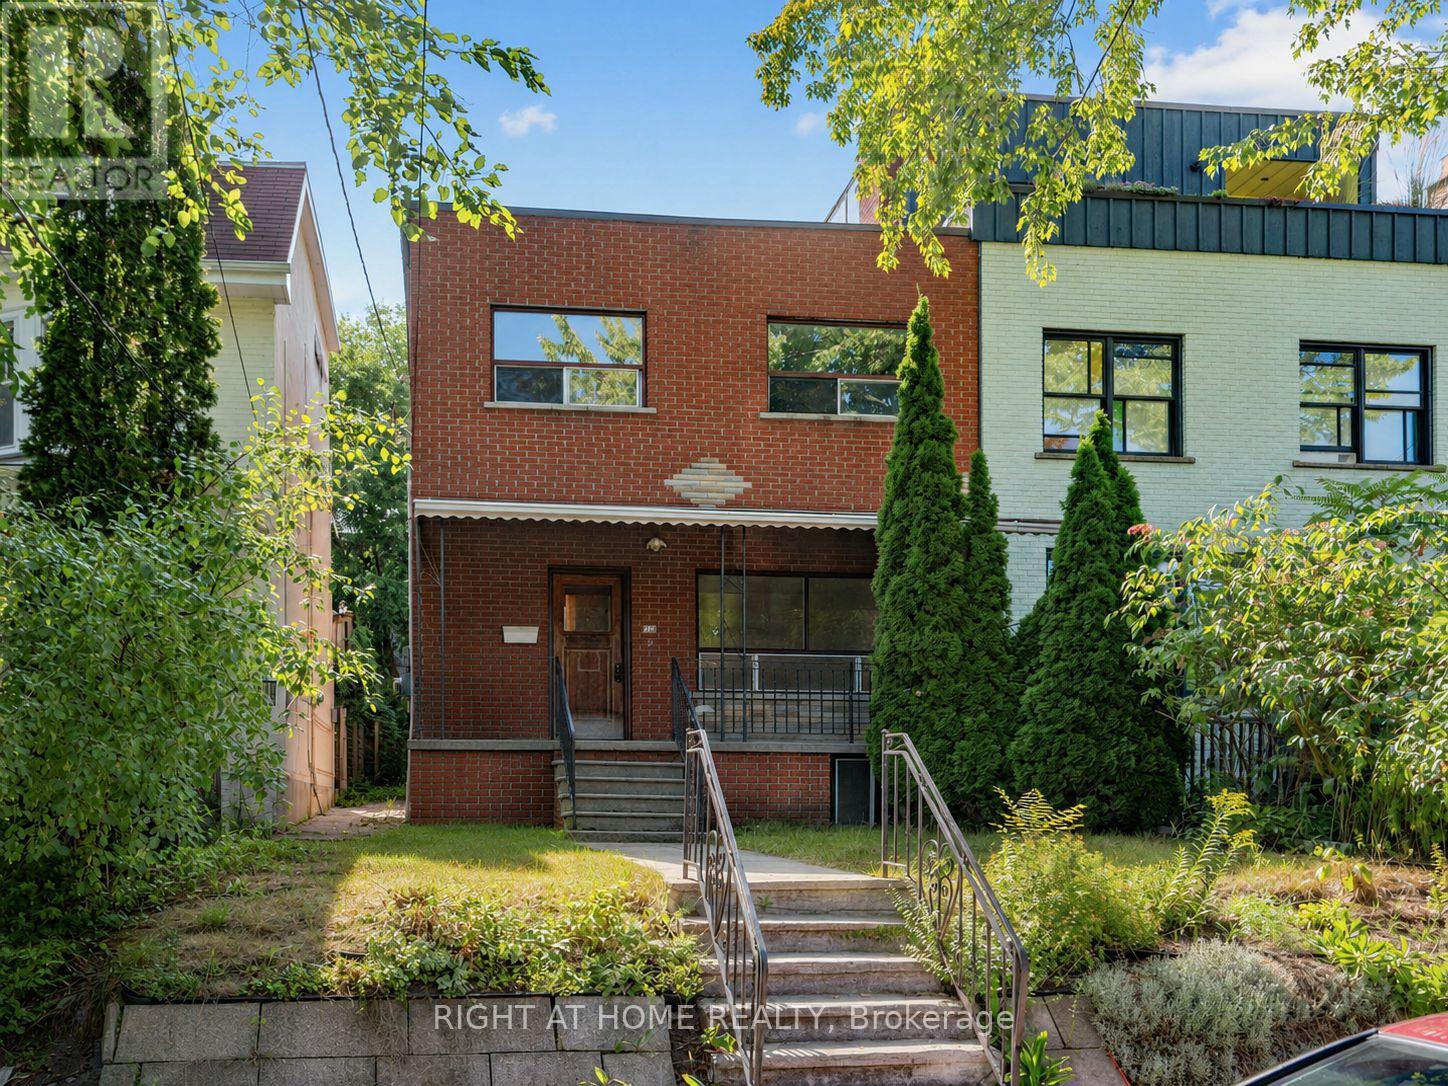
A rare, fully vacant opportunity in the heart of Dufferin Grove, just steps from College Street. Set on an impressive 25 x 133. 58 ft lot, this substantial semi-detached home offers approximately 1,701 sq.
ft. above grade, plus more than 1,000 sq. ft.
on the lower level, providing exceptional flexibility for end users, investors and renovators alike. Currently configured as three living spaces: a two-bedroom main-floor unit, a two-bedroom second-floor unit with a private rear deck, and a lower-level bachelor suite. The property is equipped with 200-amp electrical service and two separate hydro meters.
With no tenants to assume, it is ready for its next chapter. Renovate and reimagine it as a spacious single-family home, occupy one unit while generating income from the others, or update and lease all three as an investment property. The deep lot and generous backyard may also offer potential for a future garden suite.
Enjoy one of Toronto's most connected and character-filled west-end neighbourhoods, with the College streetcar just around the corner and Dufferin subway station nearby. Walk to Dufferin Grove Park, independent cafés, restaurants, bakeries, shops, schools, recreation and the vibrant energy of College Street and Little Italy. A compelling combination of location, lot size, full vacancy and versatility-bring your vision and unlock the possibilities.
Property summary
- MLS® number
- C13706624
- Property type
- Single Family
- Building type
- House
- Title
- Freehold
- Land size
- 25 x 133.6 FT
- Annual property taxes
- $8,785.71
- Parking
- No Garage
- Days on market
- 2 days
Features & details
- Heating
- Forced air, Natural gas
- Cooling
- None
- Basement
- Apartment in basement, Separate entrance, N/A, N/A
- Flooring
- Hardwood, Laminate, Ceramic
- Appliances
- Washer, Refrigerator, Stove, Dryer, Window Coverings
- Exterior features
- Brick
- Community features
- Community Centre
What would this home cost you?
Based on the $999,000 asking price at a 5.00% example rate, semi-annual compounding.
Renanza Realty Inc. can represent you on this property — send an enquiry to arrange a private viewing.
Listing courtesy of RIGHT AT HOME REALTY, TORONTO.
The listing data displayed here is provided in part by the Canadian Real Estate Association (CREA) through its Data Distribution Facility (DDF®) and is drawn from Boards and Associations across Canada. Information is deemed reliable but is not guaranteed accurate by CREA. The listings are held by brokerages other than Renanza Realty unless otherwise noted.
The trademarks REALTOR®, REALTORS® and the REALTOR® logo are controlled by CREA and identify real estate professionals who are members of CREA. The trademarks MLS®, Multiple Listing Service® and the associated logos identify professional services rendered by REALTOR® members of CREA to effect the purchase, sale and lease of real estate as part of a cooperative selling system.