
10 GREENHALF DRIVE
Ajax (South East), Ontario
MLS® E13767944
$1,039,900
- Status
- Active
- Property type
- House
- MLS® number
- E13767944
- Bedrooms
- 5
- Bathrooms
- 6
- Year built
- —
 1 / 27
Listing description
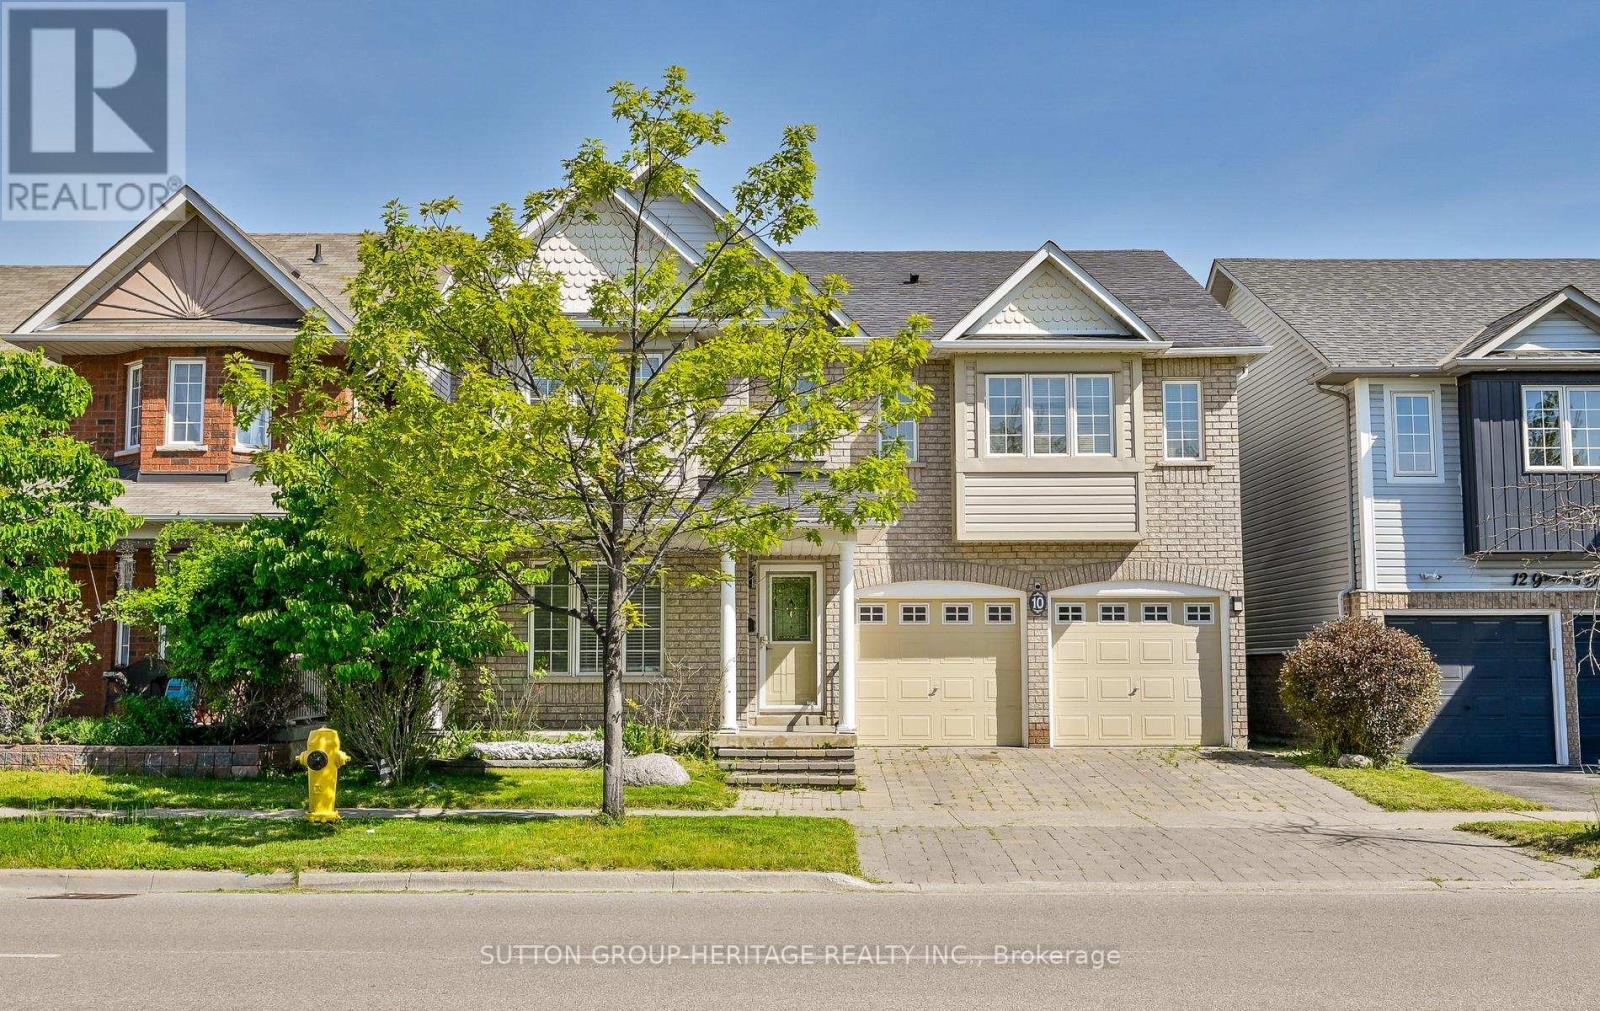
Welcome To 10 Greenhalf Dr! This All-Brick 4 Bedroom Home Is Ideally Located In A Sought After Family-Friendly Neighbourhood Of South East Ajax. Step Inside And Find Solid Hardwood Flooring Throughout Both Main And Second Floors!
The Updated Kitchen Has Quartz Counters, Plenty Of Cabinet Space And Is Open To A Spacious Family Room. Head Upstairs And Find Four Very Well Appointed Bedrooms. The Primary Bedroom Has A Walk-In Closet With Functional Built-in Shelving And Is Highlighted By Its Modern Updated 5-Piece Ensuite Bath!
2 Other Bedroom Both Feature Large Southern Facing Windows Providing Amazing Natural Light And 3 Piece Ensuite Bathrooms. Another Large Bedroom And An Updated 4-piece Bathroom Complete The Upstairs Space. Downstairs The Basement Is Brimming With In-law Suite Potential With Its Second Kitchen, Bedroom, Rec Space And 3-Piece Bathroom Already In Place.
What An Amazing Location Where You Are Just Steps To Highly Rated Carruthers Creek PS And Minutes To Costco, Shopping, The 401 And The Lake. Come And See All This Property Has To Offer!
Property summary
- MLS® number
- E13767944
- Property type
- Single Family
- Building type
- House
- Title
- Freehold
- Land size
- 41.5 x 80.4 FT
- Annual property taxes
- $7,613.00
- Parking
- 4 spaces · Garage
- Days on market
- 4 days
Features & details
- Heating
- Forced air, Natural gas
- Cooling
- Central air conditioning
- Basement
- Finished, N/A
- Flooring
- Hardwood, Carpeted, Vinyl
- Appliances
- Washer, Refrigerator, Barbeque, Dishwasher, Stove, Dryer
- Exterior features
- Brick
What would this home cost you?
Based on the $1,039,900 asking price at a 5.00% example rate, semi-annual compounding.
Renanza Realty Inc. can represent you on this property — send an enquiry to arrange a private viewing.
Listing courtesy of SUTTON GROUP-HERITAGE REALTY INC., WHITBY.
The listing data displayed here is provided in part by the Canadian Real Estate Association (CREA) through its Data Distribution Facility (DDF®) and is drawn from Boards and Associations across Canada. Information is deemed reliable but is not guaranteed accurate by CREA. The listings are held by brokerages other than Renanza Realty unless otherwise noted.
The trademarks REALTOR®, REALTORS® and the REALTOR® logo are controlled by CREA and identify real estate professionals who are members of CREA. The trademarks MLS®, Multiple Listing Service® and the associated logos identify professional services rendered by REALTOR® members of CREA to effect the purchase, sale and lease of real estate as part of a cooperative selling system.