
10 GEORGE ELLIS DRIVE
Georgina (Keswick North), Ontario
MLS® N13749370
$989,000
- Status
- Active
- Property type
- House
- MLS® number
- N13749370
- Bedrooms
- 4
- Bathrooms
- 4
- Year built
- —
 1 / 46
Listing description
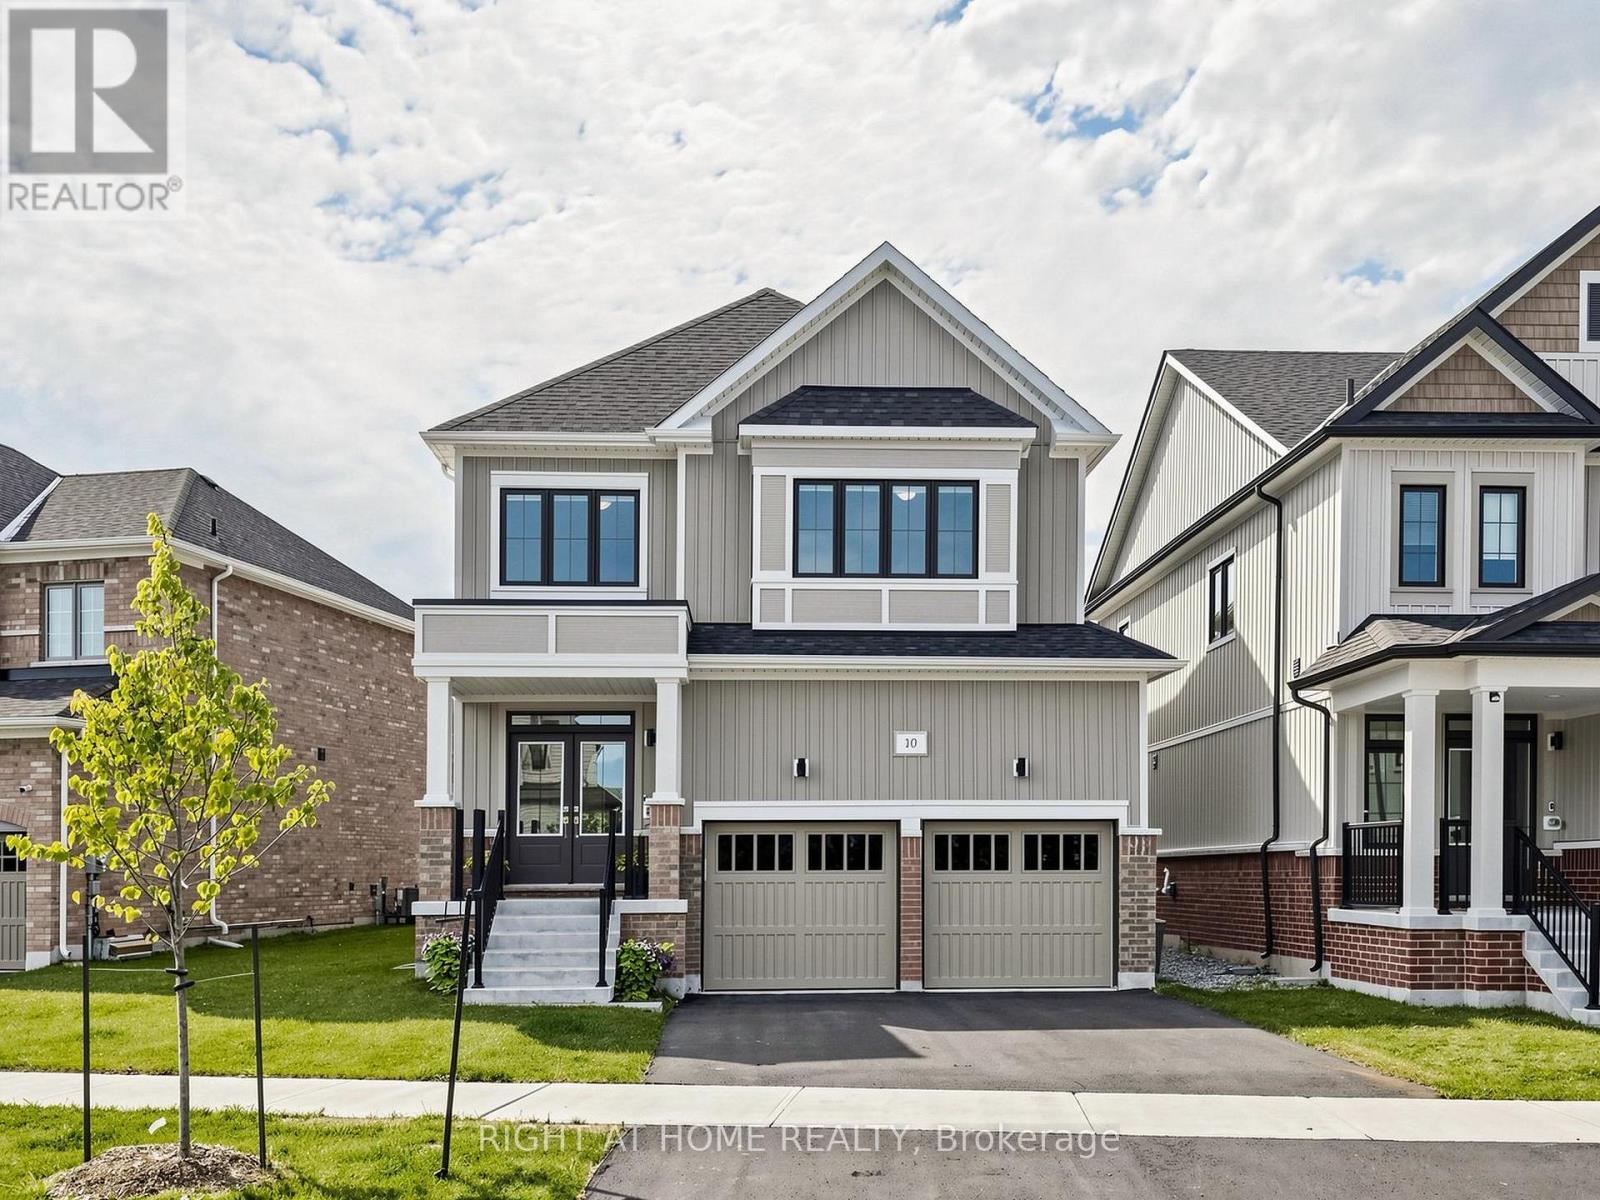
Welcome to this beautiful and spacious 4 Bedroom & 4 Bathroom detached home in Keswick, one of Georgina's most desirable and family-friendly communities. This elegant and bright two-storey Treasure Hill-built home offers 2,331 sqft. of above-grade, plus an additional 784 sqft.
of professionally finished lower-level living space. The main floor features an expansive living and dining area, along with a welcoming family room where a double-sided fireplace adds warmth and comfort. The modern open-concept kitchen features stainless steel appliances, quartz countertops and stylish soft-close cabinetry, connects to the sun-filled breakfast area with a walkout to the green backyard.
A convenient side entrance provides easy access to the home. The upper level offers four generously sized bedrooms and convenient laundry. The luxurious primary suite features his-and-hers walk-in closets and a spa-inspired 5-piece ensuite.
The professionally finished basement further extends the living space with a 2-piece bathroom, gym and theatre area, complete with rough-ins for speakers and TV cables. Ideally situated close to schools, scenic parks and trails, local amenities, 404 highway, walking distance to the Lake and beaches, this exceptional home offers comfortable family living in a prime Keswick location.
Property summary
- MLS® number
- N13749370
- Property type
- Single Family
- Building type
- House
- Title
- Freehold
- Land size
- 60.1 x 95.1 FT ; 95.08 ft x 60.12 ft x107.37 ft x32.82 ft
- Annual property taxes
- $1,643.78
- Parking
- 5 spaces · Garage
- Days on market
- 2 days
Features & details
- Heating
- Forced air, Natural gas
- Cooling
- Central air conditioning
- Basement
- Finished, N/A
- Appliances
- Washer, Refrigerator, Central Vacuum, Gas stove(s), Dishwasher, Oven, Dryer, Alarm System, Hood Fan, Blinds, Window Coverings, Garage door opener
- Lot features
- Irregular lot size, Carpet Free
What would this home cost you?
Based on the $989,000 asking price at a 5.00% example rate, semi-annual compounding.
Renanza Realty Inc. can represent you on this property — send an enquiry to arrange a private viewing.
Listing courtesy of RIGHT AT HOME REALTY, RICHMOND HILL.
The listing data displayed here is provided in part by the Canadian Real Estate Association (CREA) through its Data Distribution Facility (DDF®) and is drawn from Boards and Associations across Canada. Information is deemed reliable but is not guaranteed accurate by CREA. The listings are held by brokerages other than Renanza Realty unless otherwise noted.
The trademarks REALTOR®, REALTORS® and the REALTOR® logo are controlled by CREA and identify real estate professionals who are members of CREA. The trademarks MLS®, Multiple Listing Service® and the associated logos identify professional services rendered by REALTOR® members of CREA to effect the purchase, sale and lease of real estate as part of a cooperative selling system.