
10 FALKLAND ROAD
Brampton (Toronto Gore Rural Estate), Ontario
MLS® W13722726
$1,349,900
- Status
- Active
- Property type
- House
- MLS® number
- W13722726
- Bedrooms
- 5
- Bathrooms
- 4
- Year built
- —
 1 / 42
Listing description
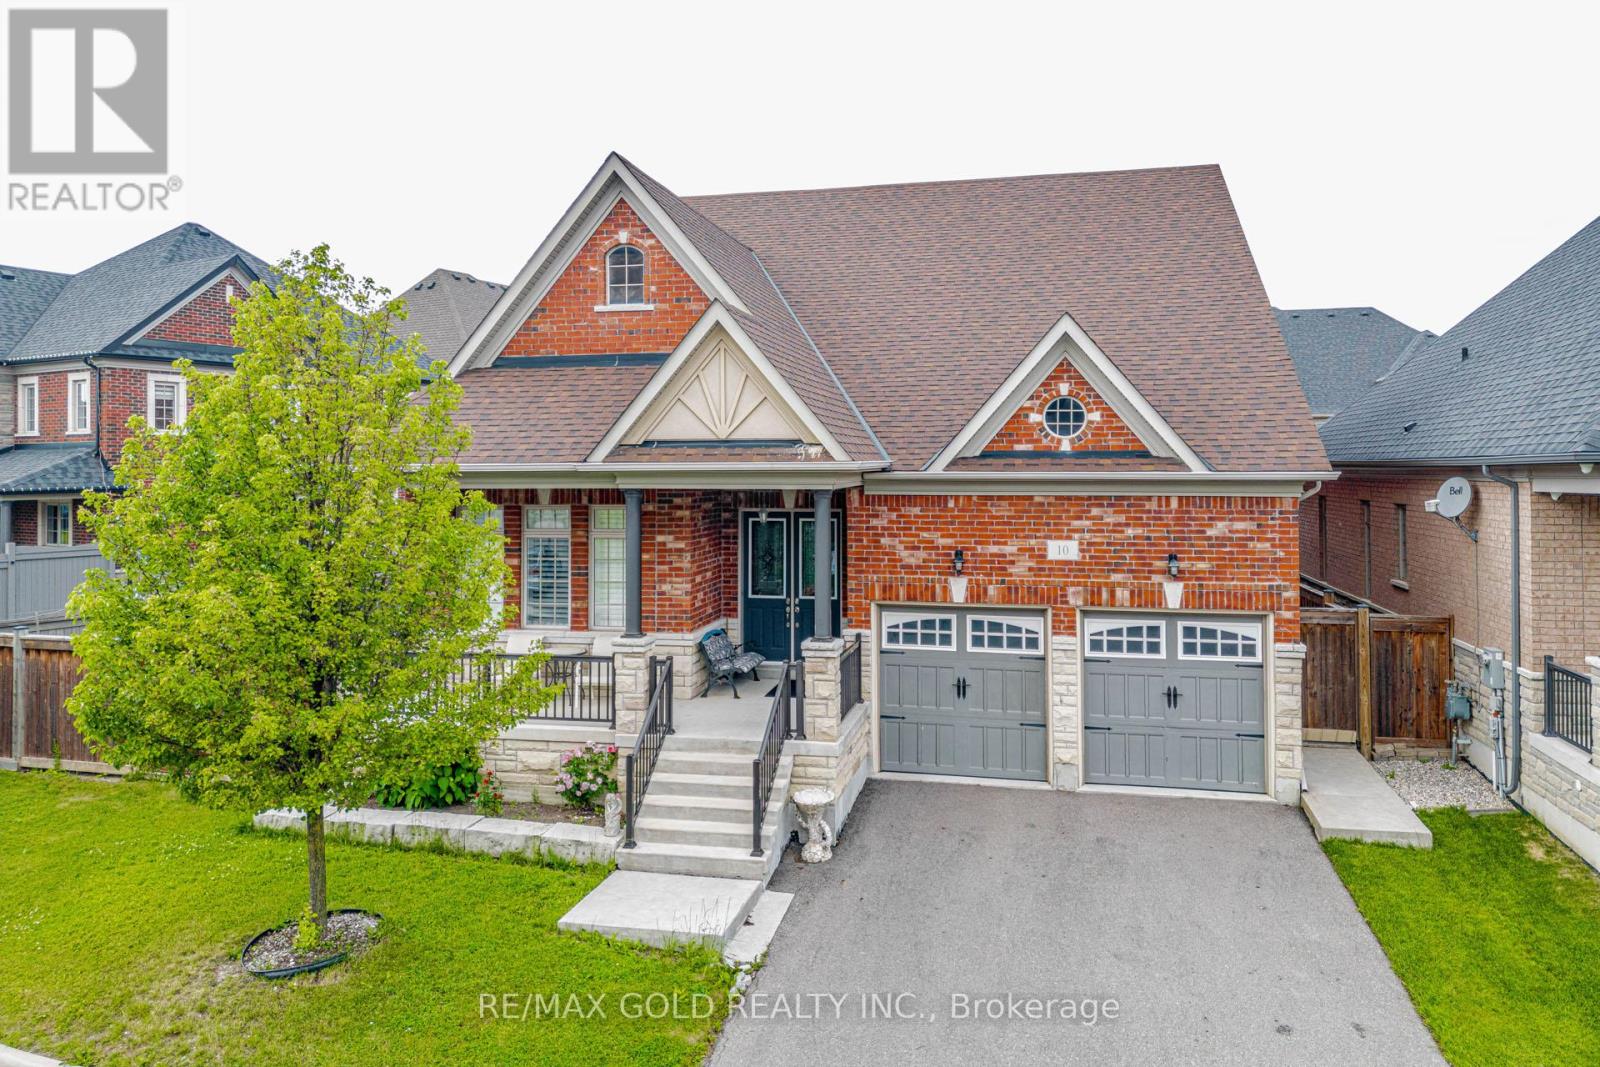
(BUNGALOFT 2874 SQFT). Welcome to this exceptional and rarely offered detached home situated on a premium 70-foot wide lot in one of Brampton's most sought-after communities . Boasting approximately 2,874sq.
ft. of beautifully designed living space , this home features a unique and highly functional layout with two spacious bedrooms conveniently located on the main floor, including a luxurious primary retreat. The impressive family room showcases soaring open-to-above ceilings, creating a bright and airy atmosphere, while the 10-foot ceilings throughout the main floor add to the home's grand appeal.
The modern kitchen and spacious principal rooms are perfect for both everyday living and entertaining. Upstairs, you'll find two additional generously sized bedrooms, offering ample space for growing families. The expansive basement (With Sep Entrance by the builder) provides incredible potential and already includes a second kitchen, making it ideal for extended family living.
With ample space available, an additional bedroom can easily be added to maximize functionality and value. Located in a prestigious neighbourhood close to top-rated schools, parks, shopping, transit, and major highways, this is a rare opportunity to own a truly distinctive home on an oversized lot. Don't miss your chance to experience luxury, space, and convenience all in one remarkable property
Property summary
- MLS® number
- W13722726
- Property type
- Single Family
- Building type
- House
- Title
- Freehold
- Land size
- 74.2 x 113.9 FT
- Annual property taxes
- $10,937.00
- Parking
- 6 spaces · Garage
- Days on market
- 7 days
Features & details
- Heating
- Forced air, Natural gas
- Cooling
- Central air conditioning
- Basement
- Finished, Apartment in basement, Separate entrance, N/A, N/A, N/A
- Flooring
- Hardwood, Laminate, Porcelain Tile
- Appliances
- Storage Shed, Window Coverings, Garage door opener
- Exterior features
- Brick
What would this home cost you?
Based on the $1,349,900 asking price at a 5.00% example rate, semi-annual compounding.
Renanza Realty Inc. can represent you on this property — send an enquiry to arrange a private viewing.
Listing courtesy of RE/MAX GOLD REALTY INC., BRAMPTON.
The listing data displayed here is provided in part by the Canadian Real Estate Association (CREA) through its Data Distribution Facility (DDF®) and is drawn from Boards and Associations across Canada. Information is deemed reliable but is not guaranteed accurate by CREA. The listings are held by brokerages other than Renanza Realty unless otherwise noted.
The trademarks REALTOR®, REALTORS® and the REALTOR® logo are controlled by CREA and identify real estate professionals who are members of CREA. The trademarks MLS®, Multiple Listing Service® and the associated logos identify professional services rendered by REALTOR® members of CREA to effect the purchase, sale and lease of real estate as part of a cooperative selling system.