
10 ELDAD DRIVE
Clarington (Bowmanville), Ontario
MLS® E13665284
$759,900
- Status
- Active
- Property type
- House
- MLS® number
- E13665284
- Bedrooms
- 3
- Bathrooms
- 3
- Year built
- —
 1 / 32
Listing description
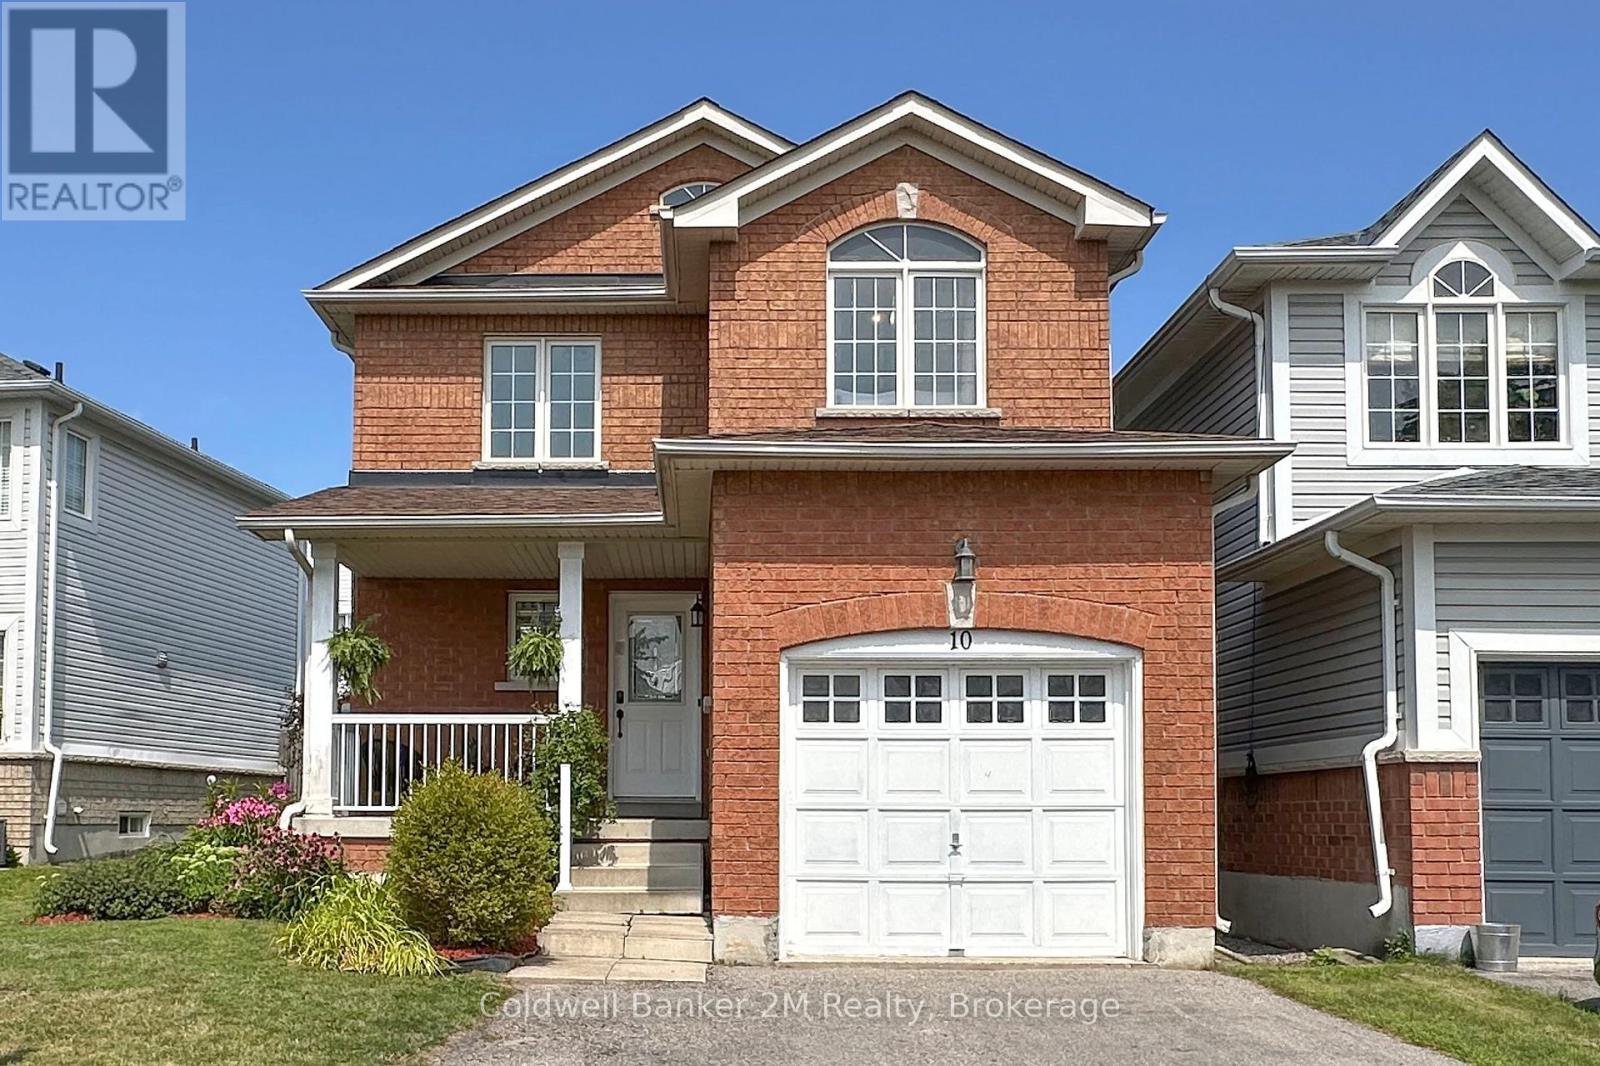
Welcome to 10 Eldad Drive in Bowmanville! This beautifully updated 3-bedroom, 3-bathroom home is located in a fantastic, family-friendly neighbourhood, close to schools, shopping and everyday amenities. From the moment you arrive, the inviting front porch offers the perfect spot to enjoy your morning coffee.
Step inside to a bright and welcoming open-concept main floor, filled with natural light and designed for comfortable everyday living. The eat-in kitchen features gleaming countertops, stainless steel appliances and a convenient walkout to the back deck with a landscaped backyard - an amazing space for entertaining family and friends or simply relaxing outdoors. The main floor also features a combined living and dining room, 2-piece powder room and direct access to the single-car garage.
Upstairs, you'll find 3 spacious bedrooms and an upgraded 4-piece main bathroom. The primary bedroom offers its own private retreat with a walk-in closet and upgraded 4-piece ensuite. Natural light flows beautifully throughout the upper level, creating a bright and airy feel.
The beautifully finished basement provides even more living space, along with plenty of storage and a separate laundry room. This home has been recently repainted and features new carpet and vinyl flooring throughout. The A/C is approximately 5 years old and the roof is approximately 9 years old.
And here's an added bonus - NO SIDEWALK! This allows for parking for up to 4 vehicles in the driveway, plus the single-car garage. Move-in ready, beautifully updated and situated in a wonderful Bowmanville neighbourhood - 10 Eldad Drive is a home you won't want to miss.
Come and see it for yourself!
Property summary
- MLS® number
- E13665284
- Property type
- Single Family
- Building type
- House
- Title
- Freehold
- Land size
- 36.9 x 101.8 FT
- Annual property taxes
- $4,368.00
- Parking
- 5 spaces · Attached Garage, Garage
- Days on market
- 34 days
Features & details
- Heating
- Forced air, Natural gas
- Cooling
- Central air conditioning
- Basement
- Finished, N/A
- Flooring
- Carpeted, Ceramic, Vinyl
- Appliances
- Washer, Refrigerator, Dishwasher, Stove, Dryer, Microwave, Garage door opener
- Exterior features
- Brick, Vinyl siding
- Lot features
- Level lot, Flat site
- Community features
- School Bus
What would this home cost you?
Based on the $759,900 asking price at a 5.00% example rate, semi-annual compounding.
Renanza Realty Inc. can represent you on this property — send an enquiry to arrange a private viewing.
Listing courtesy of Coldwell Banker 2M Realty, Oshawa.
The listing data displayed here is provided in part by the Canadian Real Estate Association (CREA) through its Data Distribution Facility (DDF®) and is drawn from Boards and Associations across Canada. Information is deemed reliable but is not guaranteed accurate by CREA. The listings are held by brokerages other than Renanza Realty unless otherwise noted.
The trademarks REALTOR®, REALTORS® and the REALTOR® logo are controlled by CREA and identify real estate professionals who are members of CREA. The trademarks MLS®, Multiple Listing Service® and the associated logos identify professional services rendered by REALTOR® members of CREA to effect the purchase, sale and lease of real estate as part of a cooperative selling system.