
10 EIFFEL BOULEVARD
Brampton (Vales of Castlemore North), Ontario
MLS® W13107242
$1,549,900
- Status
- Active
- Property type
- House
- MLS® number
- W13107242
- Bedrooms
- 4
- Bathrooms
- 4
- Year built
- —
 1 / 46
Listing description
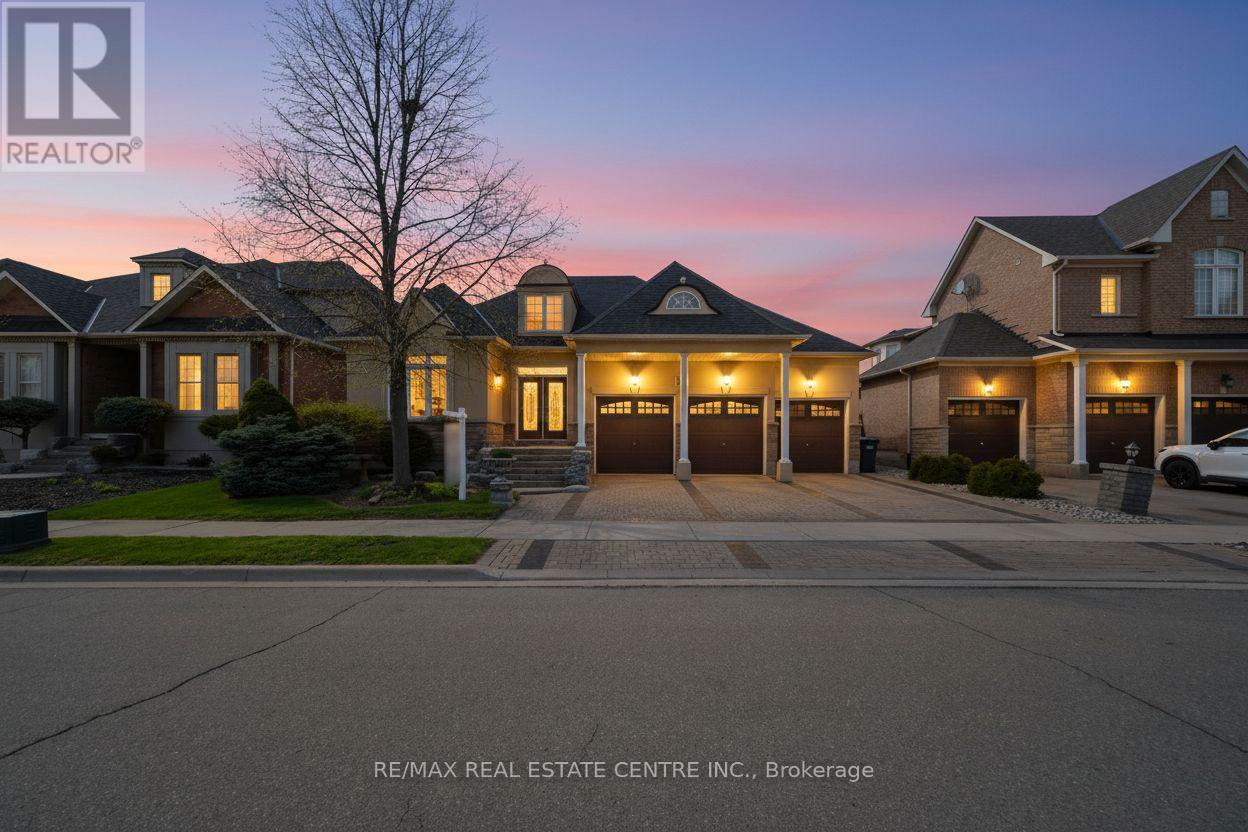
Bright, Elegant & Truly One Of A Kind! Welcome To This Stunning Luxury Bungalow In The Prestigious Chateaus of Castlemore North! Situated On A Premium 60-ft Lot With Exceptional Curb Appeal.
Featuring A Triple Car Garage, Fully Interlocked Driveway And Backyard, And Parking For Up To 6 Vehicles, This Home Offers The Perfect Blend Of Sophistication And Functionality. Step Through The Grand Double Door Entry Into A Spacious Foyer Showcasing 10-ft Ceilings And Impressive 8-ft Doors Throughout The Main Floor. The Traditional Living And Dining Rooms Provide The Perfect Setting For Entertaining Family And Friends.
A Wide Hallway Leads To The Spectacular Open-concept Family Room Featuring Soaring 19-ft Vaulted Ceilings, A Cozy Fireplace, And Oversized Windows That Flood The Home With Natural Light. The Spacious Gourmet Kitchen Is Equipped With High-end Appliances And Ample Space To Enjoy Cooking And Gathering. This Rare Bungalow Offers Approximately 2,660 Sq Ft On The Main Floor As Per Builder's Plan, Plus A Massive Finished Basement Complete With A Bedroom And Full Bathroom.
The Expansive Basement Offers Endless Possibilities With Potential To Add More Bedrooms While Still Maintaining A Large Recreation Area. Step Outside To A Beautifully Interlocked Backyard Featuring A Large Wooden Gazebo, Perfect For Summer Entertaining And Outdoor Enjoyment. Conveniently Located Close To Top-rated Schools, Parks, And All Amenities.
***Some Photos Are Virtually Staged***
Property summary
- MLS® number
- W13107242
- Property type
- Single Family
- Building type
- House
- Title
- Freehold
- Land size
- 59.5 x 114.8 FT
- Annual property taxes
- $10,446.00
- Parking
- 6 spaces · Attached Garage, Garage
- Days on market
- 123 days
Features & details
- Heating
- Forced air, Natural gas
- Cooling
- Central air conditioning
- Basement
- Finished, N/A
- Flooring
- Hardwood, Ceramic
- Appliances
- Washer, Refrigerator, Stove, Dryer, Window Coverings, Water Heater
- Exterior features
- Stone, Stucco
- Architectural style
- Bungalow
What would this home cost you?
Based on the $1,549,900 asking price at a 5.00% example rate, semi-annual compounding.
Renanza Realty Inc. can represent you on this property — send an enquiry to arrange a private viewing.
Listing courtesy of RE/MAX REAL ESTATE CENTRE INC., BRAMPTON.
The listing data displayed here is provided in part by the Canadian Real Estate Association (CREA) through its Data Distribution Facility (DDF®) and is drawn from Boards and Associations across Canada. Information is deemed reliable but is not guaranteed accurate by CREA. The listings are held by brokerages other than Renanza Realty unless otherwise noted.
The trademarks REALTOR®, REALTORS® and the REALTOR® logo are controlled by CREA and identify real estate professionals who are members of CREA. The trademarks MLS®, Multiple Listing Service® and the associated logos identify professional services rendered by REALTOR® members of CREA to effect the purchase, sale and lease of real estate as part of a cooperative selling system.