
10 EDGEFOREST DRIVE
Brampton (Toronto Gore Rural Estate), Ontario
MLS® W13734332
$3,499,999
- Status
- Active
- Property type
- House
- MLS® number
- W13734332
- Bedrooms
- 5
- Bathrooms
- 6
- Year built
- —
 1 / 9
1 / 9Listing description
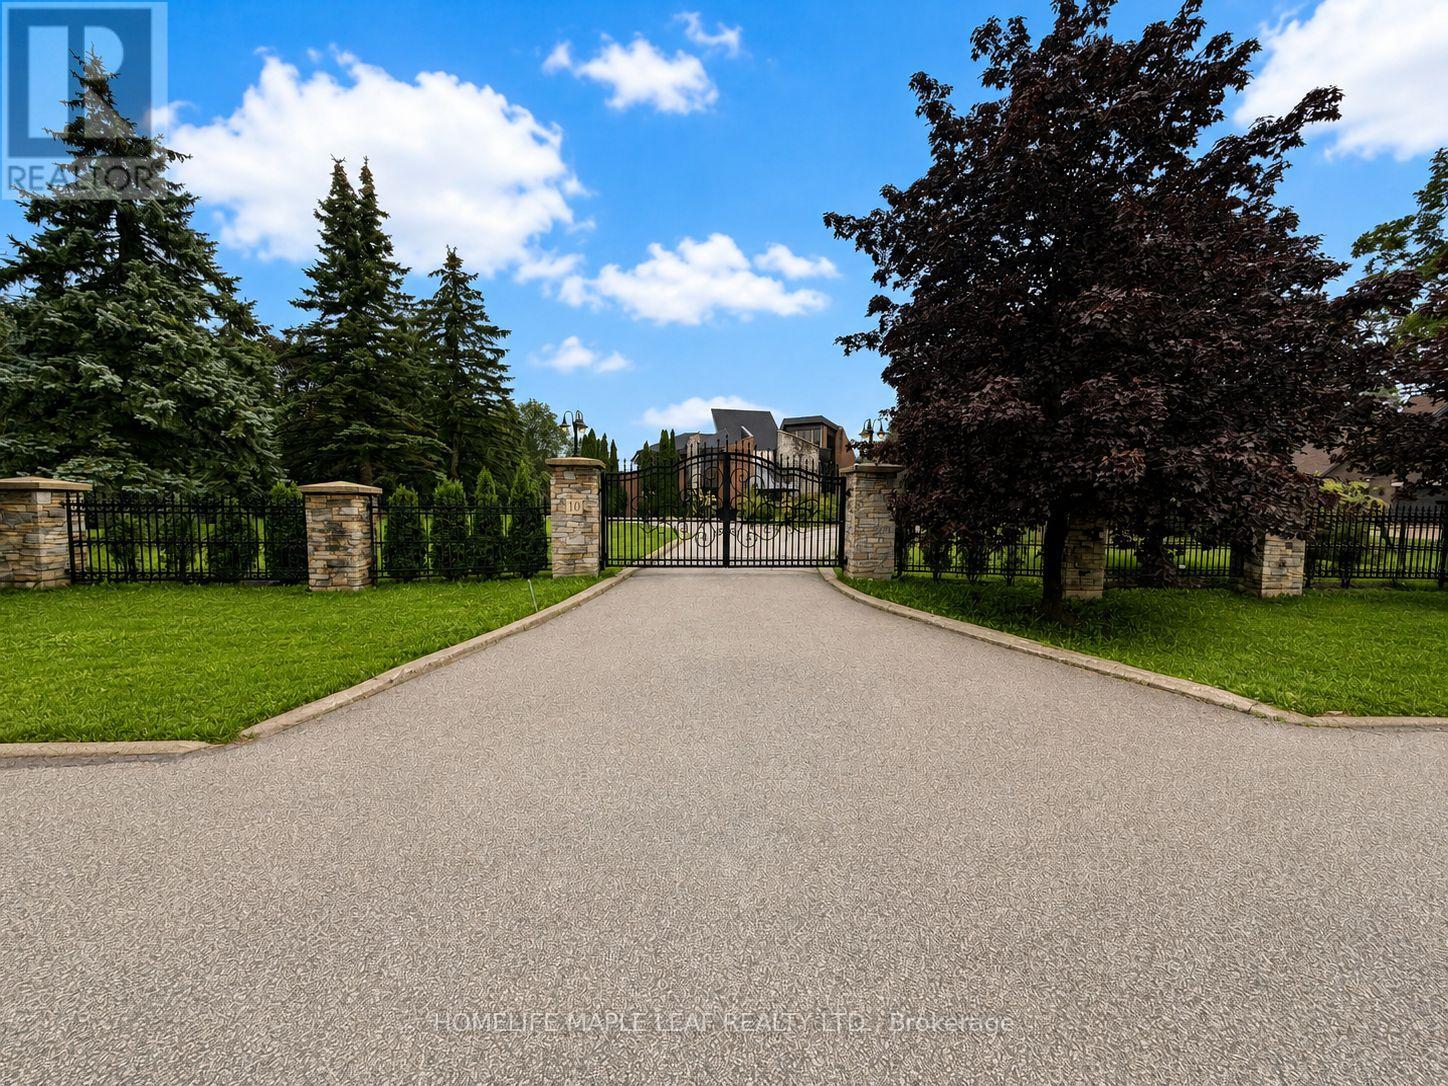
A Rare Opportunity To Create Your Dream Estate In A Truly Private Setting. Welcome to 10 Edgeforest Drive, an extraordinary residence set on an impressive, tree-lined lot offering privacy, space, and exceptional architectural presence. A gated entrance, striking exterior, expansive green space, and stately curb appeal create an unforgettable first impression Inside, dramatic scale and natural light take centre stage.
The main floor boasts 10-foot ceilings, numerous cathedral or soaring high-ceiling spaces, and breathtaking oversized windows that flood the home with sunlight. Buyers have a rare opportunity to customize and complete the main floor and walkout basement entirely to their own taste and lifestyle. Importantly, all demolition work has already been completed, offering a clean slate and allowing the next owner to focus on design, finishes, and personalization.
The impressive ceiling heights - 10 feet on the main floor and 9 feet in the basement - provide the scale and volume to create truly spectacular spaces. The second floor features four generously sized bedrooms, designed to provide comfort and privacy. The walkout basement offers tremendous potential for multiple living and entertaining areas, a kitchen, wet bar, sauna, recreation space, guest accommodations, or a luxurious private retreat.
With direct access to the outdoors and exceptional ceiling height, this level can be transformed to suit virtually any lifestyle. The outdoor experience is equally impressive. Multiple balconies, an elevated deck, and a spacious patio provide an abundance of options for entertaining, relaxing, and enjoying the peaceful, mature surroundings.
Complemented by geothermal heating and cooling keeps your energy cost in check. Perfectly positioned close to schools, parks, trails, and a wide range of amenities, while maintaining the feeling of a private retreat.
Property summary
- MLS® number
- W13734332
- Property type
- Single Family
- Building type
- House
- Title
- Freehold
- Land size
- 143.2 x 473.3 FT
- Annual property taxes
- $25,057.44
- Parking
- 13 spaces · Attached Garage, Garage
- Days on market
- 11 days
Features & details
- Heating
- Natural gas, Other
- Cooling
- Central air conditioning
- Basement
- Apartment in basement, N/A
- Exterior features
- Brick, Stone
- Lot features
- Conservation/green belt
What would this home cost you?
Based on the $3,499,999 asking price at a 5.00% example rate, semi-annual compounding.
Renanza Realty Inc. can represent you on this property — send an enquiry to arrange a private viewing.
Listing courtesy of HOMELIFE MAPLE LEAF REALTY LTD., BRAMPTON.
The listing data displayed here is provided in part by the Canadian Real Estate Association (CREA) through its Data Distribution Facility (DDF®) and is drawn from Boards and Associations across Canada. Information is deemed reliable but is not guaranteed accurate by CREA. The listings are held by brokerages other than Renanza Realty unless otherwise noted.
The trademarks REALTOR®, REALTORS® and the REALTOR® logo are controlled by CREA and identify real estate professionals who are members of CREA. The trademarks MLS®, Multiple Listing Service® and the associated logos identify professional services rendered by REALTOR® members of CREA to effect the purchase, sale and lease of real estate as part of a cooperative selling system.