
10 EAST JOHN STREET
Innisfil (Cookstown), Ontario
MLS® N14121878
$599,900
- Status
- Active
- Property type
- House
- MLS® number
- N14121878
- Bedrooms
- 2
- Bathrooms
- 1
- Year built
- —
 1 / 30
Listing description
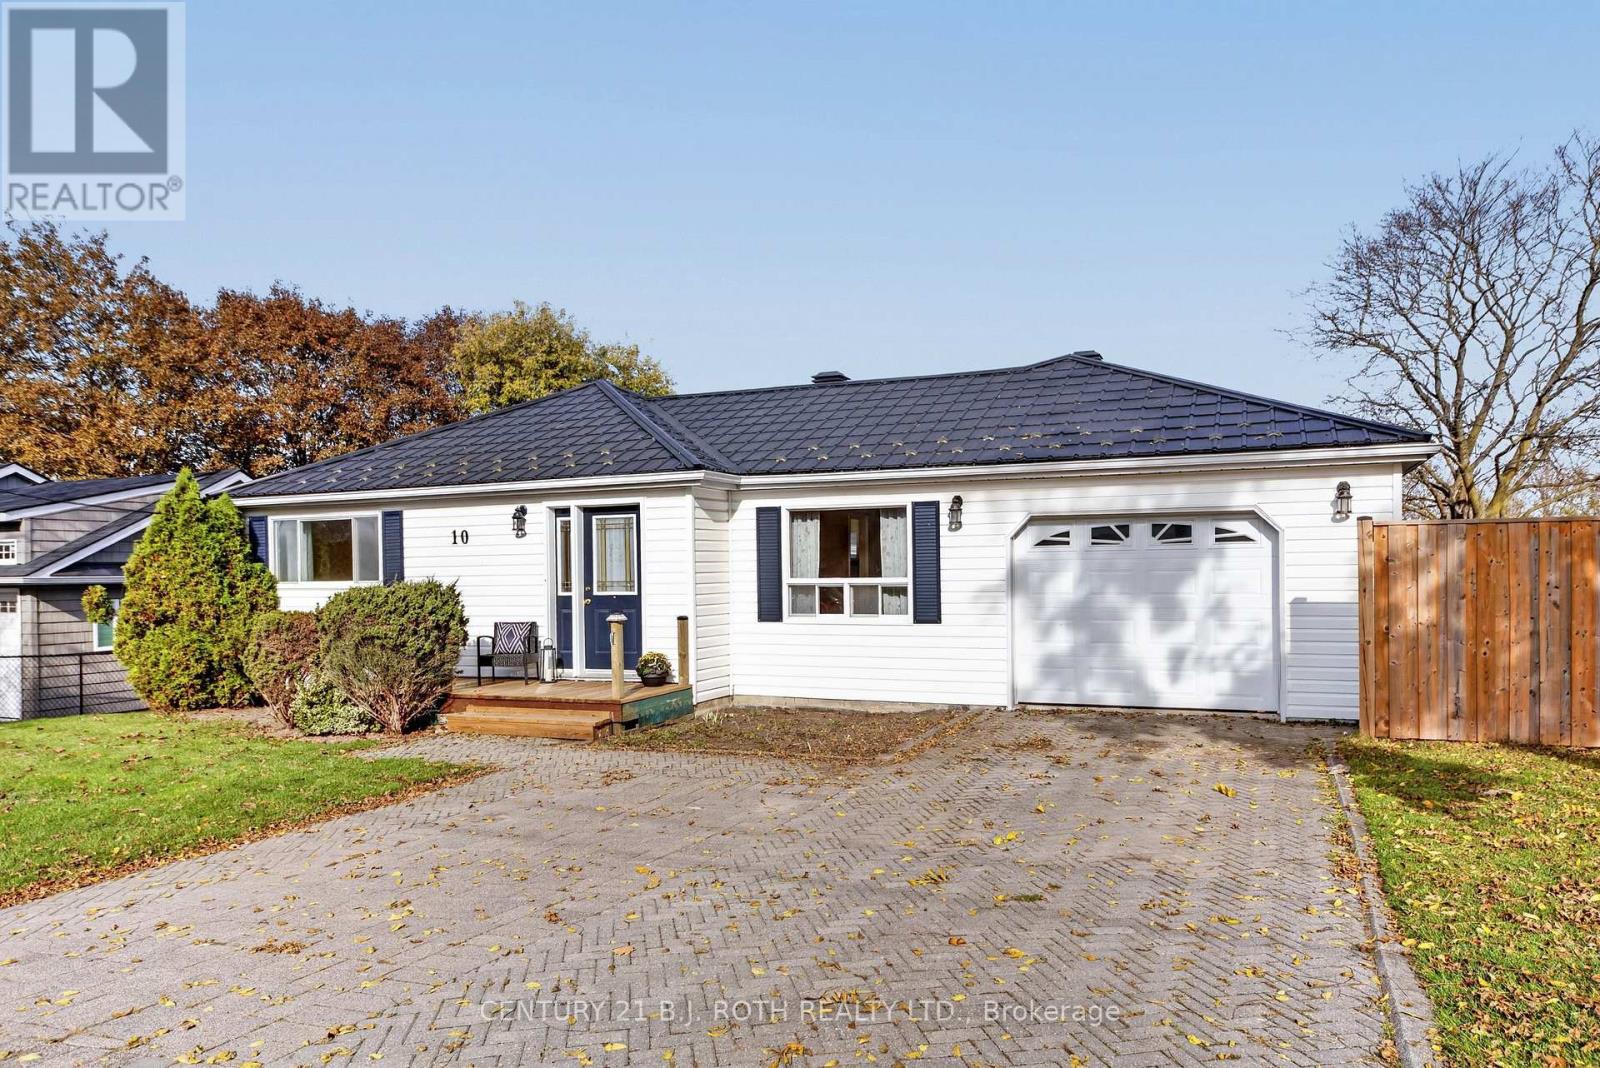
Welcome to 10 East John Street, a charming 2 bedroom, 1 bathroom bungalow nestled on a quiet street in the quaint town of Cookstown. Set on a generous 70 x 143 ft. lot with no neighbours behind, this property combines small town charm with the convenience of nearby schools, shopping and restaurants.
Hardwood floors bring warmth and character to the home, while an updated steel roof and updated forced air gas furnace offer added peace of mind. A separate basement entrance provides flexibility and potential. The attached single car garage offers convenient inside entry, and a shed with hydro is ideal for hobbies, projects or additional storage.
Enjoy a spacious backyard with plenty of room to garden, entertain or unwind. Whether you are an investor, a first time buyer, looking to downsize, this inviting Cookstown bungalow offers an exciting opportunity! Some pictures have been virtually staged to show potential.
Property summary
- MLS® number
- N14121878
- Property type
- Single Family
- Building type
- House
- Title
- Freehold
- Land size
- 70.6 x 143.6 FT
- Annual property taxes
- $4,400.68
- Parking
- 4 spaces · Attached Garage, Garage
- Days on market
- 8 days
Features & details
- Heating
- Forced air, Natural gas
- Cooling
- Central air conditioning
- Basement
- Partially finished, Walk out, N/A, N/A
- Appliances
- Washer, Refrigerator, Stove, Dryer
- Exterior features
- Aluminum siding
- Lot features
- Irregular lot size
- Architectural style
- Bungalow
What would this home cost you?
Based on the $599,900 asking price at a 5.00% example rate, semi-annual compounding.
Renanza Realty Inc. can represent you on this property — send an enquiry to arrange a private viewing.
Listing courtesy of CENTURY 21 B.J. ROTH REALTY LTD., BARRIE.
The listing data displayed here is provided in part by the Canadian Real Estate Association (CREA) through its Data Distribution Facility (DDF®) and is drawn from Boards and Associations across Canada. Information is deemed reliable but is not guaranteed accurate by CREA. The listings are held by brokerages other than Renanza Realty unless otherwise noted.
The trademarks REALTOR®, REALTORS® and the REALTOR® logo are controlled by CREA and identify real estate professionals who are members of CREA. The trademarks MLS®, Multiple Listing Service® and the associated logos identify professional services rendered by REALTOR® members of CREA to effect the purchase, sale and lease of real estate as part of a cooperative selling system.