
10 DOUGLAS CR
Leduc, Alberta
MLS® E4504333
$509,900
- Status
- Active
- Property type
- House
- MLS® number
- E4504333
- Bedrooms
- 4
- Bathrooms
- 4
- Year built
- 2005
 1 / 53
Listing description
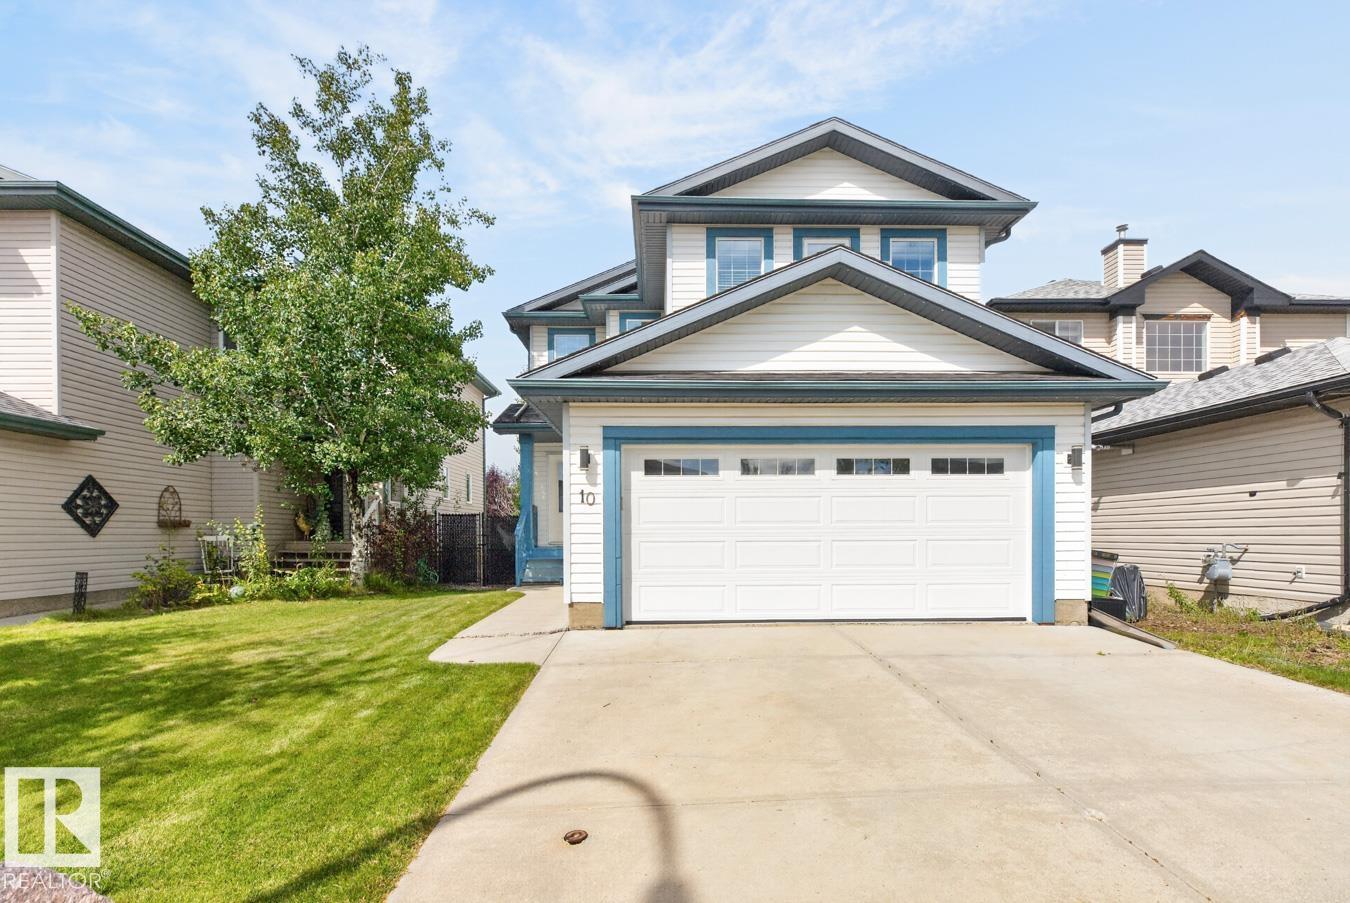
Great location!! Discover this beautifully updated 1,882 sq ft, 4-bed, 3. 5-bath fully finished 2-story in the wonderful community of Tribute!
Main floor boasts new high-end laminate, a cozy gas fireplace, and a bright kitchen with maple cabinets, a corner pantry, and an updated fridge & dishwasher. The dining area opens to a large 2-tiered deck. Main floor.
laundry (w/new washer/dryer) & an updated 2pc bath complete this level. Upstairs features a bonus room, primary suite w/walk-in closet & updated ensuite, 2 more beds, & a 4-piece main bath. Upgrades incl.
elegant wrought iron railing & new carpet. The finished basement adds a family room, 4th bed, full bath, & storage area. Property features: AC, new furnace, hot water on demand, water softener, central vac, 50-year shingles, Gemstone lighting, new door on the heated double attached garage.
New chainlink fence w/ gate opens onto a cycling- and pedestrian-friendly pathway. Some photos have been virtually staged.
Property summary
- MLS® number
- E4504333
- Property type
- Single Family
- Building type
- House
- Square footage
- 1,883 sq ft
- Title
- Freehold
- Land size
- 459.96 square meters
- Built in
- 2005
- Parking
- 4 spaces · Attached Garage
- Days on market
- 8 days
Features & details
- Heating
- Forced air
- Cooling
- Central air conditioning
- Basement
- Finished, Full
- Appliances
- Washer, Refrigerator, Central Vacuum, Dishwasher, Stove, Dryer, Microwave, Storage Shed, Window Coverings
- Lot features
- Flat site
What would this home cost you?
Based on the $509,900 asking price at a 5.00% example rate, semi-annual compounding.
Renanza Realty Inc. can represent you on this property — send an enquiry to arrange a private viewing.
Listing courtesy of RE/MAX Real Estate, Leduc.
The listing data displayed here is provided in part by the Canadian Real Estate Association (CREA) through its Data Distribution Facility (DDF®) and is drawn from Boards and Associations across Canada. Information is deemed reliable but is not guaranteed accurate by CREA. The listings are held by brokerages other than Renanza Realty unless otherwise noted.
The trademarks REALTOR®, REALTORS® and the REALTOR® logo are controlled by CREA and identify real estate professionals who are members of CREA. The trademarks MLS®, Multiple Listing Service® and the associated logos identify professional services rendered by REALTOR® members of CREA to effect the purchase, sale and lease of real estate as part of a cooperative selling system.