
10 DELANEY DRIVE
Ajax (Central West), Ontario
MLS® E13846826
$899,900
- Status
- Active
- Property type
- House
- MLS® number
- E13846826
- Bedrooms
- 4
- Bathrooms
- 3
- Year built
- —
 1 / 33
Listing description
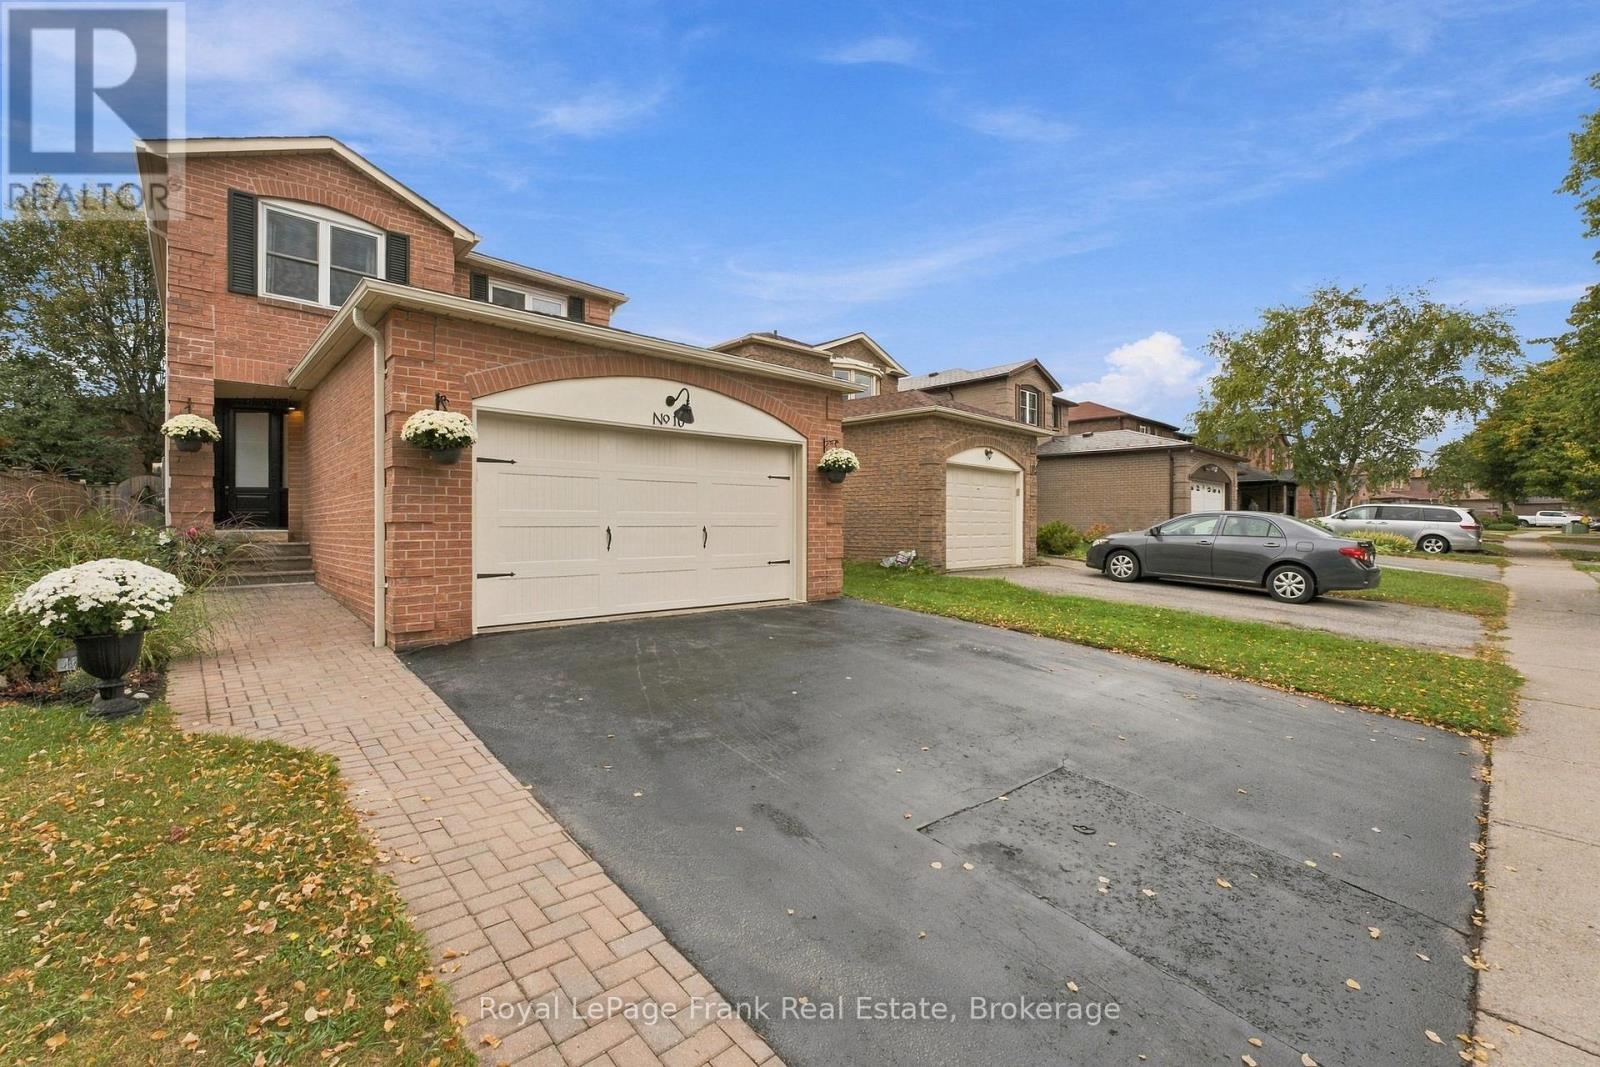
Welcome to 10 Delaney Drive. Beautifully renovated and move-in ready! This lovely 4-bedroom home features extensive 2026 updates throughout the main and second floor, including new appliances, three refreshed bathrooms, lvp flooring, fresh paint, new light fixtures and updated stairs.
The renovated kitchen offers quartz countertops & backsplash and stainless steel appliances, while quartz countertops continue into all three bathrooms. Enjoy the warmth of a wood-burning fireplace in the family room and a walkout from the kitchen to the backyard deck, perfect for everyday living and entertaining. Additional 2026 improvements include select windows, furnace, front door, garage door and garage door opener, parging and freshly caulked windows and fireplace cap and waterproof dome.
Ideally located near McLean Community Centre, Millers Creek Park, schools, shopping, restaurants and recreation. Enjoy easy access to playgrounds, sports fields, trails, aquatics and fitness facilities, as well as easy access to highway 401 & 412, street level bus and Ajax Go Station. A wonderful opportunity in a convenient Ajax location!
Property summary
- MLS® number
- E13846826
- Property type
- Single Family
- Building type
- House
- Title
- Freehold
- Land size
- 34.5 x 101.8 FT
- Annual property taxes
- $5,579.78
- Parking
- 3 spaces · Attached Garage, Garage
- Days on market
- 3 days
Features & details
- Heating
- Forced air, Natural gas
- Cooling
- Central air conditioning
- Basement
- Unfinished, Full
- Flooring
- Vinyl
- Appliances
- Washer, Refrigerator, Dishwasher, Stove, Dryer, Garage door opener, Garage door opener remote(s)
- Exterior features
- Brick
- Community features
- Community Centre
What would this home cost you?
Based on the $899,900 asking price at a 5.00% example rate, semi-annual compounding.
Renanza Realty Inc. can represent you on this property — send an enquiry to arrange a private viewing.
Listing courtesy of Royal LePage Frank Real Estate, Whitby.
The listing data displayed here is provided in part by the Canadian Real Estate Association (CREA) through its Data Distribution Facility (DDF®) and is drawn from Boards and Associations across Canada. Information is deemed reliable but is not guaranteed accurate by CREA. The listings are held by brokerages other than Renanza Realty unless otherwise noted.
The trademarks REALTOR®, REALTORS® and the REALTOR® logo are controlled by CREA and identify real estate professionals who are members of CREA. The trademarks MLS®, Multiple Listing Service® and the associated logos identify professional services rendered by REALTOR® members of CREA to effect the purchase, sale and lease of real estate as part of a cooperative selling system.