
10 AGINCOURT GARDENS
London South (South T), Ontario
MLS® X14117090
$549,900
- Status
- Active
- Property type
- House
- MLS® number
- X14117090
- Bedrooms
- 4
- Bathrooms
- 2
- Year built
- —
 1 / 12
Listing description
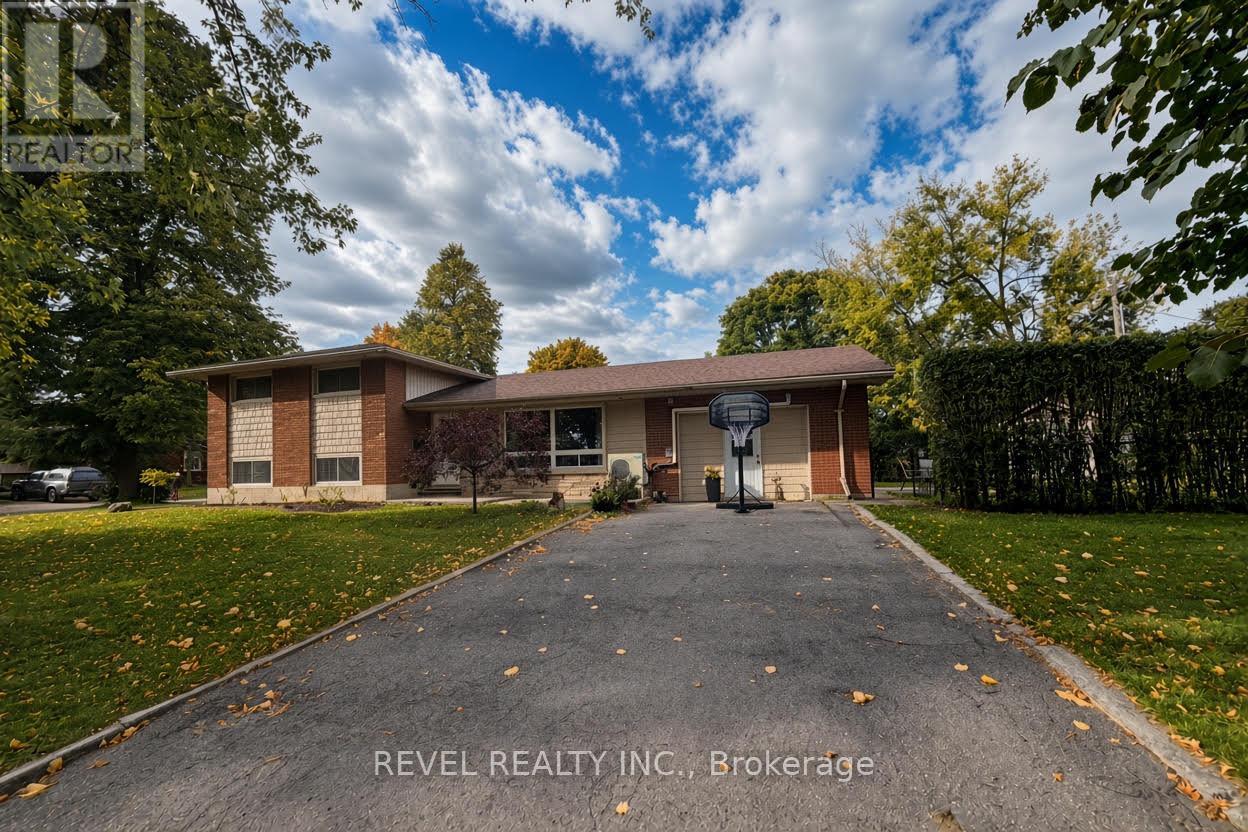
Room to live, space to create, and the flexibility to make it your own. Welcome to 10 Agincourt Gardens, a 4-level side-split in London's established Pond Mills neighbourhood. Featuring 3 bedrooms, 1.
5 bathrooms and a single-car garage that has been used as additional functional space, this home offers more than meets the eye. The kitchen features updated countertops and a subway tile backsplash, while both bathrooms have also seen updates. Downstairs, a finished rec room (used as a separate granny style suite/sleeping quarters), dedicated laundry area and separate entrance add versatility to the layout.
The garage presents another opportunity for those looking for space to pursue hobbies, work on projects or explore a small home-based business. Outside, the fully fenced yard and patio are ready for summer BBQs and relaxed evenings. With schools, parks, trails, shopping, restaurants and convenient 401 access nearby, this property offers a practical combination of space, location and the ability to fit YOUR lifestyle by design.
Property summary
- MLS® number
- X14117090
- Property type
- Single Family
- Building type
- House
- Title
- Freehold
- Land size
- 60 x 97.8 FT
- Annual property taxes
- $3,286.00
- Parking
- 4 spaces · No Garage
- Days on market
- 7 days
Features & details
- Heating
- Forced air, Natural gas
- Cooling
- Central air conditioning
- Basement
- Finished, Full
- Appliances
- Washer, Refrigerator, Dishwasher, Stove, Dryer
- Exterior features
- Brick
What would this home cost you?
Based on the $549,900 asking price at a 5.00% example rate, semi-annual compounding.
Renanza Realty Inc. can represent you on this property — send an enquiry to arrange a private viewing.
Listing courtesy of REVEL REALTY INC., LONDON.
The listing data displayed here is provided in part by the Canadian Real Estate Association (CREA) through its Data Distribution Facility (DDF®) and is drawn from Boards and Associations across Canada. Information is deemed reliable but is not guaranteed accurate by CREA. The listings are held by brokerages other than Renanza Realty unless otherwise noted.
The trademarks REALTOR®, REALTORS® and the REALTOR® logo are controlled by CREA and identify real estate professionals who are members of CREA. The trademarks MLS®, Multiple Listing Service® and the associated logos identify professional services rendered by REALTOR® members of CREA to effect the purchase, sale and lease of real estate as part of a cooperative selling system.