
10 9567 217A STREET
Langley, British Columbia
MLS® R3170422
$1,249,900
- Status
- Active
- Property type
- House
- MLS® number
- R3170422
- Bedrooms
- 5
- Bathrooms
- 4
- Year built
- 2020
 1 / 38
Listing description
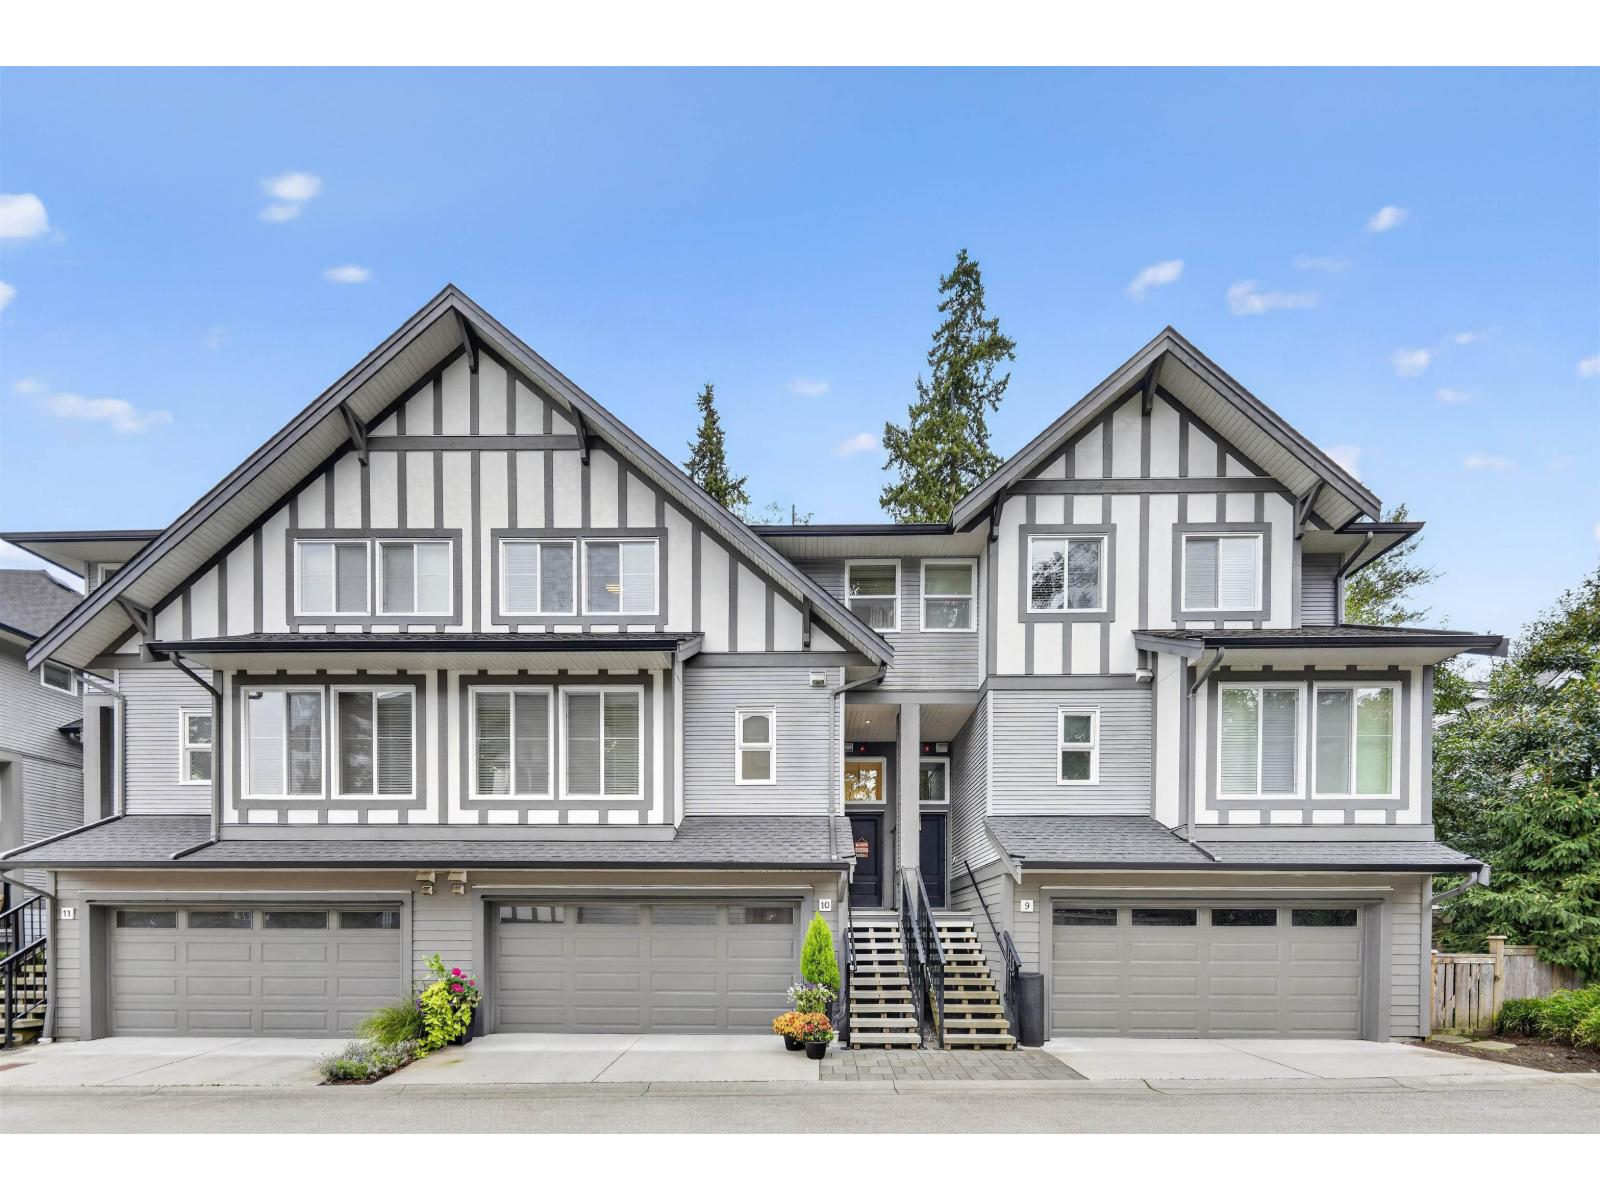
Quietly remarkable living in Walnut Grove, just up the hill from historic Fort Langley. This 2020 built 5 bed, 4 bath townhome backs onto protected forest that can never be built on, offering rare privacy and calm. Inside, soaring living room ceilings and a cozy fireplace set an elegant tone, while the primary bedroom on the main adds everyday ease.
A private in-law suite makes multigenerational living effortless, and every bedroom is generously sized. Enjoy air conditioning, a deck for relaxing outdoors, and a side-by-side double garage. Minutes to Fort Langley's village, Trinity Western University, and Highway 1 for commuters.
Room to grow, room to gather, room to simply be. Book your private showing today.
Property summary
- MLS® number
- R3170422
- Property type
- Single Family
- Building type
- Row / Townhouse
- Square footage
- 2,104 sq ft
- Title
- Condo/Strata
- Built in
- 2020
- Annual property taxes
- $3,989.39
- Parking
- 2 spaces · Garage
- Days on market
- 1 day
Features & details
- Heating
- Heat Pump, Forced air, Natural gas
- Cooling
- Air Conditioned
- Basement
- Finished, Full, Separate entrance
- Appliances
- Washer, Refrigerator, Dishwasher, Stove, Dryer, Microwave, Alarm System - Roughed In, Garage door opener
- Lot features
- No Smoking Home
- Community features
- Pets Allowed With Restrictions, Rentals Allowed
- View
- View
- Architectural style
- 3 Level
- Strata fee
- $392.64 / Monthly
What would this home cost you?
Based on the $1,249,900 asking price at a 5.00% example rate, semi-annual compounding.
Renanza Realty Inc. can represent you on this property — send an enquiry to arrange a private viewing.
Listing courtesy of Oakwyn Realty Ltd., Langley.
The listing data displayed here is provided in part by the Canadian Real Estate Association (CREA) through its Data Distribution Facility (DDF®) and is drawn from Boards and Associations across Canada. Information is deemed reliable but is not guaranteed accurate by CREA. The listings are held by brokerages other than Renanza Realty unless otherwise noted.
The trademarks REALTOR®, REALTORS® and the REALTOR® logo are controlled by CREA and identify real estate professionals who are members of CREA. The trademarks MLS®, Multiple Listing Service® and the associated logos identify professional services rendered by REALTOR® members of CREA to effect the purchase, sale and lease of real estate as part of a cooperative selling system.