
10, 707 Westmount Drive
Strathmore, Alberta
MLS® A2312980
$225,000
- Status
- Active
- Property type
- House
- MLS® number
- A2312980
- Bedrooms
- 2
- Bathrooms
- 1
- Year built
- 1976
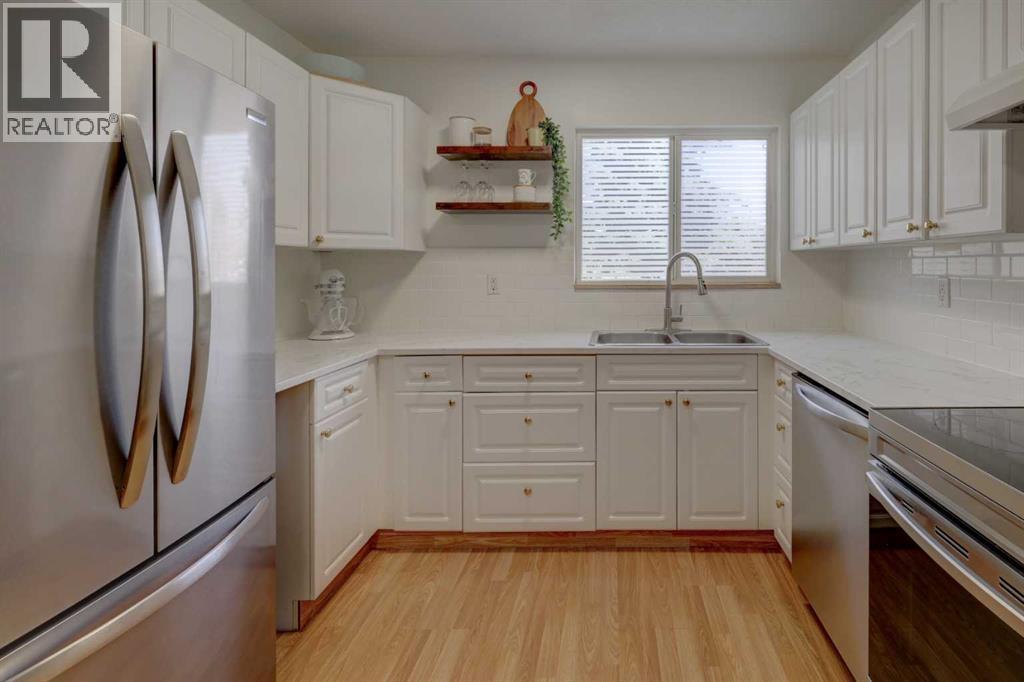 1 / 19
Listing description
This beautifully updated, MOVE-IN READY two-story condo unit offers the perfect blend of affordability, comfort, and convenience. Situated directly across from Hilton Park playground,. This 2 bedroom, 1 bathroom home is tailored for first-time home buyers or savvy investors looking for a turn-key property.
New flooring has been installed on the main and upper levels. Enjoy the SOUTH FACING BACK DECK and use of the private yard. PLUS, keep your VEHICLE PROTECTED from the elements under the rear CARPORT with locked STORAGE attached to the parking area.
Monthly fees cover heat, water, sewer and property maintenance along with professional property management and insurance. As a new home owner or investor, its more than convenient to not have to worry about lawn care! The main floor welcomes you with an abundance of light streaming through the south-facing living room.
From the kitchen, you can enjoy a direct view of the park across the street. Moving to the second level, features include a 4 piece bathroom and 2 generous bedrooms, both offering ample space for king-sized beds. Location is everything!
You are within short walking distance to local schools, diverse restaurants, health clinics and shopping amenities. Commuters will love the easy access to Highway 1, placing you just a short 25 minute drive to Calgary. Strathmore itself boasts exceptional recreational facilities including ice rinks, an indoor swimming pool, and an indoor walking track and sport complex.
This is a fantastic starting point. Contact your Realtor® to view this promising property.
Property summary
- MLS® number
- A2312980
- Property type
- Single Family
- Building type
- Row / Townhouse
- Square footage
- 923 sq ft
- Title
- Condo/Strata
- Land size
- 913 square feet
- Built in
- 1976
- Annual property taxes
- $1,513.00
- Parking
- 2 spaces · Carport
- Days on market
- 117 days
Features & details
- Heating
- Forced air, Natural gas
- Cooling
- None
- Basement
- None
- Flooring
- Laminate, Carpeted
- Appliances
- Washer, Refrigerator, Stove, Dryer, Hood Fan, Window Coverings
- Exterior features
- Vinyl siding
- Lot features
- PVC window, Parking
- Community features
- Pets Allowed With Restrictions
- Maintenance fee
- $476.93 / Monthly
What would this home cost you?
Based on the $225,000 asking price at a 5.00% example rate, semi-annual compounding.
Renanza Realty Inc. can represent you on this property — send an enquiry to arrange a private viewing.
Listing courtesy of CIR Realty, CALGARY.
The listing data displayed here is provided in part by the Canadian Real Estate Association (CREA) through its Data Distribution Facility (DDF®) and is drawn from Boards and Associations across Canada. Information is deemed reliable but is not guaranteed accurate by CREA. The listings are held by brokerages other than Renanza Realty unless otherwise noted.
The trademarks REALTOR®, REALTORS® and the REALTOR® logo are controlled by CREA and identify real estate professionals who are members of CREA. The trademarks MLS®, Multiple Listing Service® and the associated logos identify professional services rendered by REALTOR® members of CREA to effect the purchase, sale and lease of real estate as part of a cooperative selling system.