
10 - 50 BLACKWELL AVENUE
Toronto (Malvern), Ontario
MLS® E13827706
$575,000
- Status
- Active
- Property type
- House
- MLS® number
- E13827706
- Bedrooms
- 3
- Bathrooms
- 2
- Year built
- —
 1 / 24
Listing description
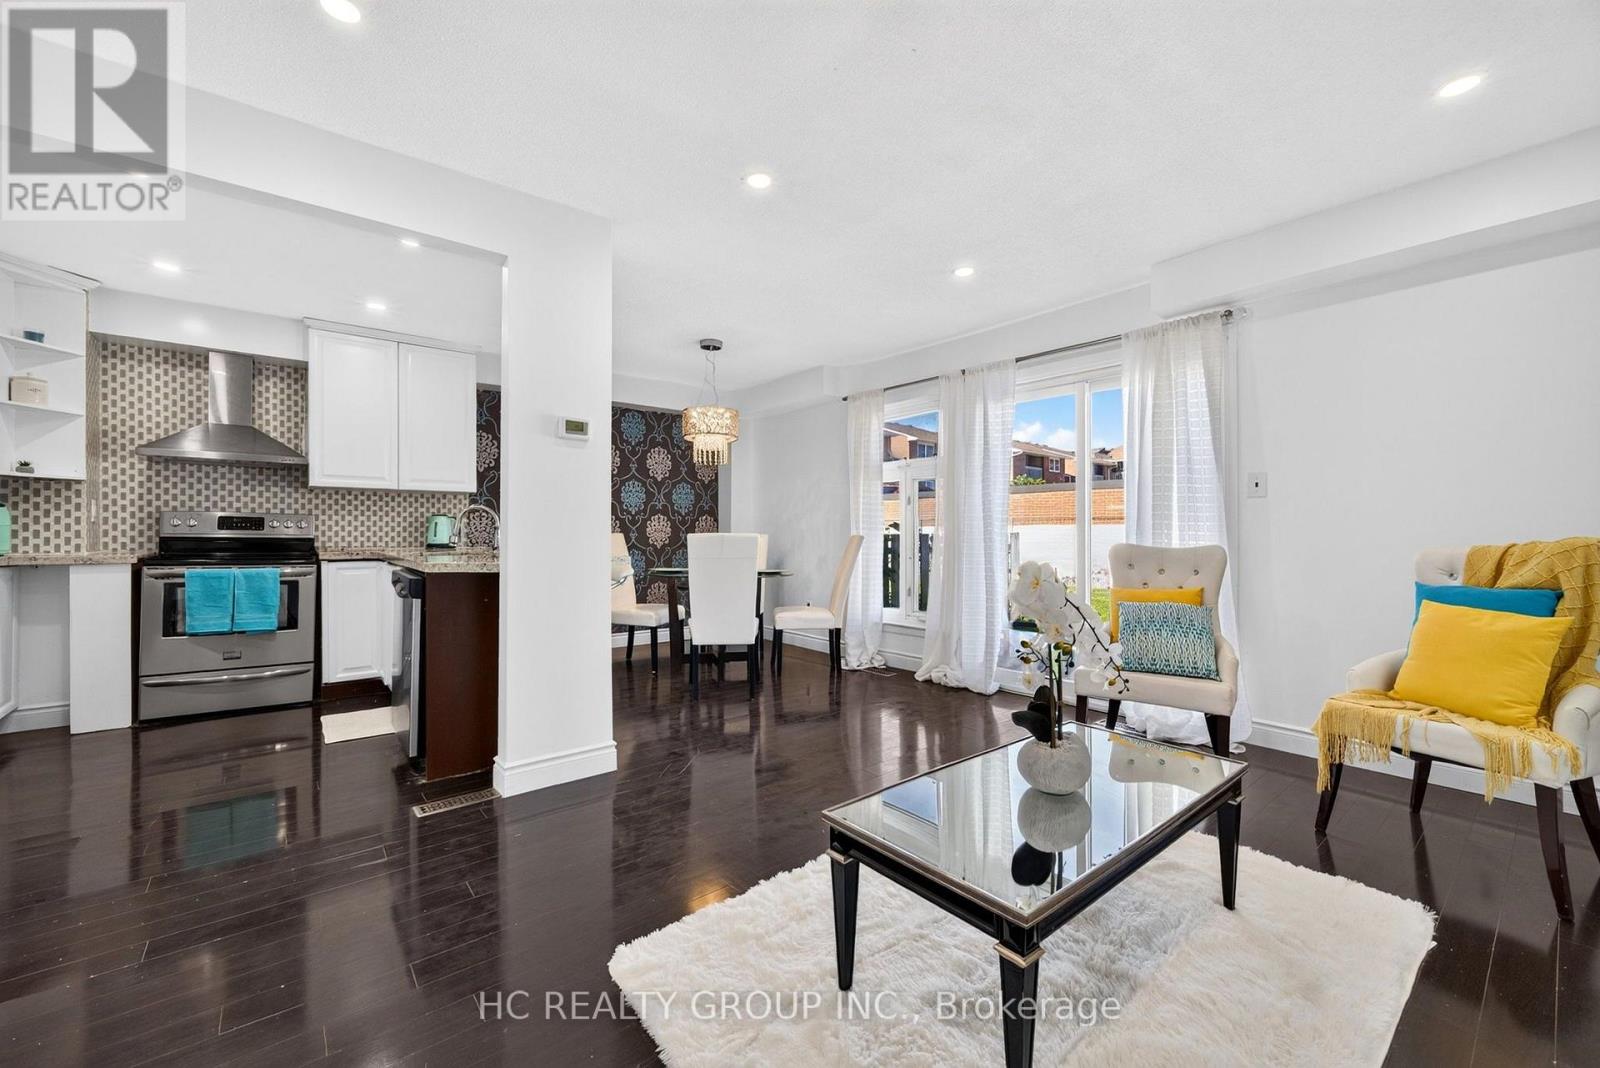
Motivated Seller! Perfect for first-time home buyers looking to enter the market or right-sizers seeking a low-maintenance, carefree lifestyle close to the city, this beautifully maintained condo townhome nestled in a quiet residential neighborhood. The home offers 1,118 sq.
ft. of thoughtfully designed living space with no wasted space. Step inside to a bright, open-concept, functional layout featuring hardwood floors throughout, a modern kitchen, and a spacious family room.
Upstairs, you'll find three generous bedrooms, including a spacious primary retreat converted from the original four-bedroom layout, complete with custom closet space. Enjoy the added privacy of a backyard with no direct neighbours behind, while being close to everyday conveniences, quick drive downtown, 5 minute walk to a shopping mall, few steps to transit, and minutes from the 401. Conveniently located near the UofT Scarborough and Centennial College, making it an excellent location for students, families, and Investors.
Low-maintenance living, functional space, great location, and an attractive price point-this is an opportunity you won't want to miss! Come see it for yourself!
Property summary
- MLS® number
- E13827706
- Property type
- Single Family
- Building type
- Row / Townhouse
- Title
- Condo/Strata
- Annual property taxes
- $2,044.00
- Parking
- 2 spaces · Garage
- Days on market
- 0 days
Features & details
- Heating
- Forced air, Natural gas
- Cooling
- Central air conditioning
- Basement
- Unfinished, N/A
- Appliances
- Washer, Refrigerator, Stove, Dryer, Microwave, Hood Fan
- Exterior features
- Brick, Aluminum siding
- Lot features
- Carpet Free
- Community features
- Pets Allowed With Restrictions
- Maintenance fee
- $417.95 / Monthly
What would this home cost you?
Based on the $575,000 asking price at a 5.00% example rate, semi-annual compounding.
Renanza Realty Inc. can represent you on this property — send an enquiry to arrange a private viewing.
Listing courtesy of HC REALTY GROUP INC., RICHMOND HILL.
The listing data displayed here is provided in part by the Canadian Real Estate Association (CREA) through its Data Distribution Facility (DDF®) and is drawn from Boards and Associations across Canada. Information is deemed reliable but is not guaranteed accurate by CREA. The listings are held by brokerages other than Renanza Realty unless otherwise noted.
The trademarks REALTOR®, REALTORS® and the REALTOR® logo are controlled by CREA and identify real estate professionals who are members of CREA. The trademarks MLS®, Multiple Listing Service® and the associated logos identify professional services rendered by REALTOR® members of CREA to effect the purchase, sale and lease of real estate as part of a cooperative selling system.