
10.5 VANIER
Tilbury, Ontario
MLS® 26025920
$305,000
- Status
- Active
- Property type
- House
- MLS® number
- 26025920
- Bedrooms
- 2
- Bathrooms
- 1
- Year built
- 1972
 1 / 24
Listing description
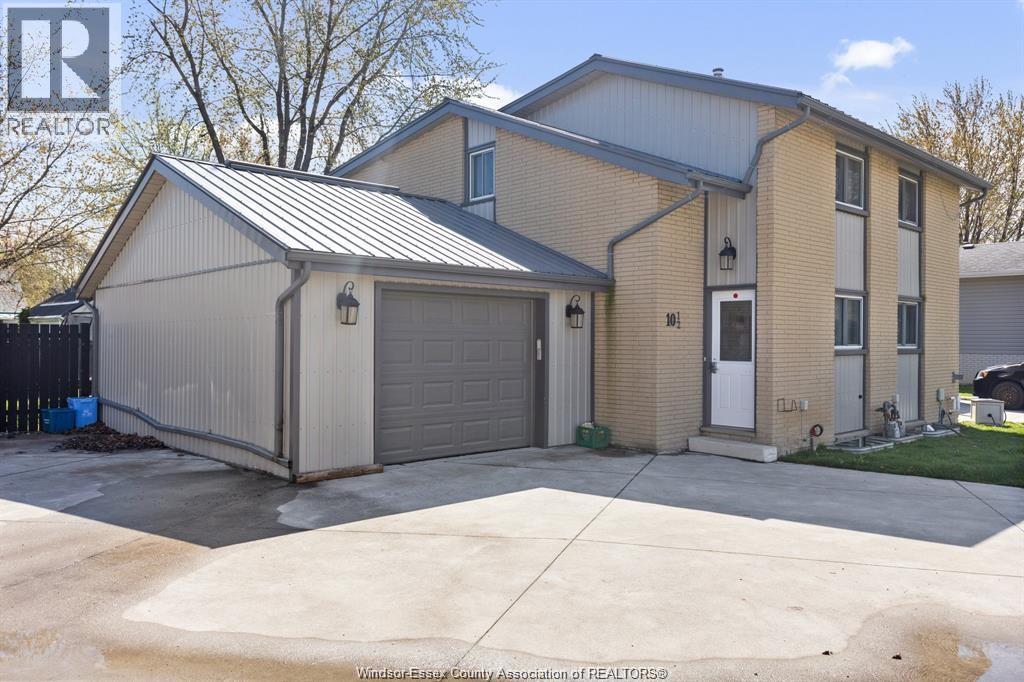
Spacious 2 story semi detached 1010 sq ft plus a 505 sq ft storage basement. Walking distance to all amenities and quick access to 401. Main floor has open concept dining area, leading to living room with patio doors to rear yard, kitchen and foyer and 2 door access points.
Upper are 2 large bedrooms and a full bath. Lower the unfinished full basement offers lots of storage, flex space, and laundry area. Concrete drive and attached garages great package for the price point.
LLTA applies 24 hour notice for all showings please. Tenant pays $1595 per month plus utilities , now month to month, tenant since Sept 2024. Vacant possession will be available for December 1 st may be available.
Unit in good clean condition.
Property summary
- MLS® number
- 26025920
- Property type
- Single Family
- Building type
- House
- Title
- Freehold
- Land size
- 40.09 X 100.40 FT IRR / 0.093 AC
- Built in
- 1972
- Parking
- Attached Garage, Garage, Inside Entry
- Days on market
- 25 days
Features & details
- Heating
- Forced air, Natural gas, Furnace
- Cooling
- Central air conditioning
- Flooring
- Laminate, Carpeted, Ceramic/Porcelain, Cushion/Lino/Vinyl
- Appliances
- Washer, Refrigerator, Stove, Dryer
- Exterior features
- Brick, Aluminum/Vinyl
- Lot features
- Double width or more driveway, Concrete Driveway, Finished Driveway
What would this home cost you?
Based on the $305,000 asking price at a 5.00% example rate, semi-annual compounding.
Renanza Realty Inc. can represent you on this property — send an enquiry to arrange a private viewing.
Listing courtesy of DEERBROOK REALTY INC., WINDSOR.
The listing data displayed here is provided in part by the Canadian Real Estate Association (CREA) through its Data Distribution Facility (DDF®) and is drawn from Boards and Associations across Canada. Information is deemed reliable but is not guaranteed accurate by CREA. The listings are held by brokerages other than Renanza Realty unless otherwise noted.
The trademarks REALTOR®, REALTORS® and the REALTOR® logo are controlled by CREA and identify real estate professionals who are members of CREA. The trademarks MLS®, Multiple Listing Service® and the associated logos identify professional services rendered by REALTOR® members of CREA to effect the purchase, sale and lease of real estate as part of a cooperative selling system.