
10 - 44 EDGEVALLEY ROAD
London East (East A), Ontario
MLS® X13064366
$614,900
- Status
- Active
- Property type
- House
- MLS® number
- X13064366
- Bedrooms
- 3
- Bathrooms
- 3
- Year built
- —
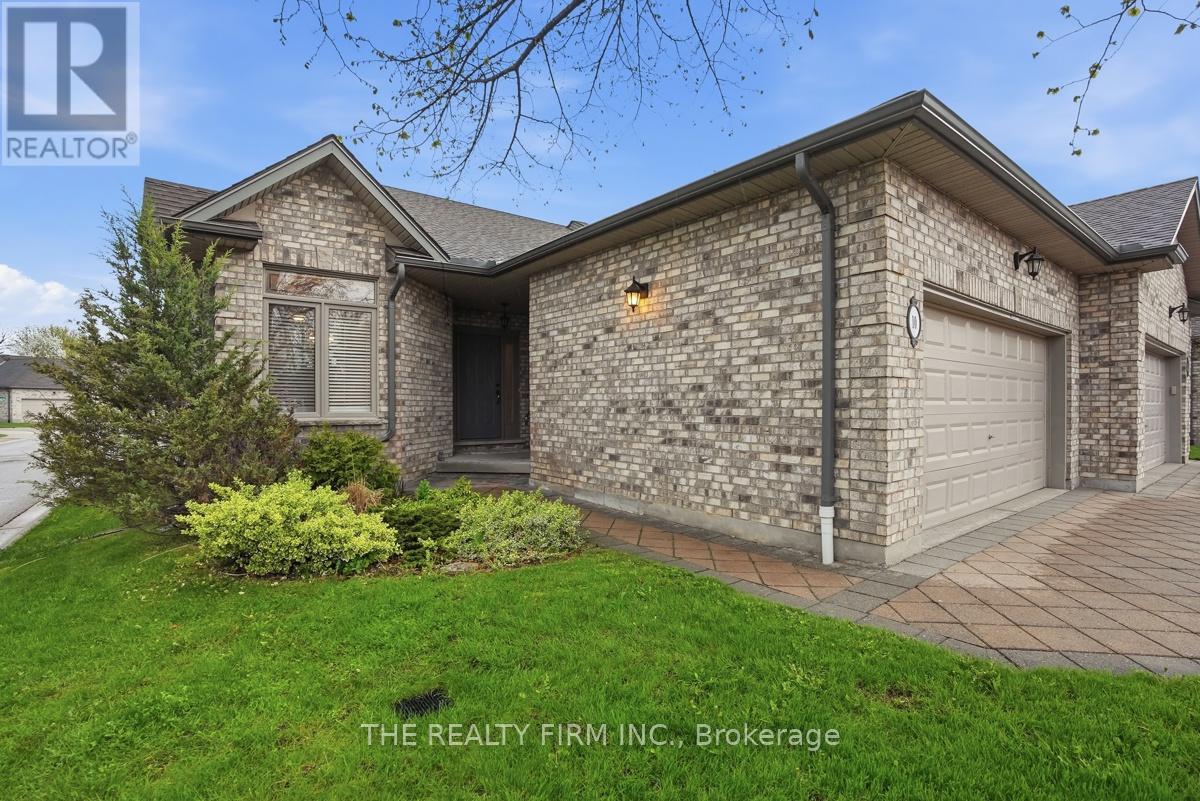 1 / 32
Listing description
Welcome to Riverview Condos in desirable North East London. This bright end-unit offers easy one-floor living in a quiet, well-managed community, ideal adult community for professionals and retirees alike maybe looking to transition from a larger home without sacrificing space or functionality. Enjoy the benefit of extra windows throughout, filling the home with natural light.
Freshly painted in neutral colours, the main floor features 9 ft ceilings, crown molding, a spacious living area with gas fireplace, and a functional layout designed for everyday comfort. The living room opens to a private rear deck (updated 3 years ago) with privacy fencing-perfect for relaxing outdoors. Convenient main floor living includes a primary bedroom with ensuite, a second bedroom, full bathroom, and main floor laundry.
The finished lower level adds exceptional versatility, offering a large family room, bedroom, full bathroom, and a kitchen area-ideal for guests, extended family, or a private retreat. There is also ample storage space in the utility area. Other key updates including a furnace (2023), heat pump (2025), humidifier (2025), and owned hot water tank (2025), providing peace of mind.
Additional features include a double car garage, private double driveway with ample parking, and a quiet setting within the complex. Located close to parks, Thames River trails, schools, shopping, and everyday amenities. A fantastic opportunity in a well-established community with reasonable condo fees and a strong sense of neighbourhood.
Property summary
- MLS® number
- X13064366
- Property type
- Single Family
- Building type
- Row / Townhouse
- Title
- Condo/Strata
- Annual property taxes
- $4,644.00
- Parking
- 4 spaces · Attached Garage, Garage
- Days on market
- 120 days
Features & details
- Heating
- Heat Pump, Forced air, Natural gas
- Cooling
- Central air conditioning
- Basement
- Partially finished, N/A
- Appliances
- Washer, Refrigerator, Stove, Dryer, Window Coverings, Water Heater
- Exterior features
- Brick, Vinyl siding
- Community features
- Pets Allowed With Restrictions
- Architectural style
- Bungalow
- Maintenance fee
- $370 / Monthly
What would this home cost you?
Based on the $614,900 asking price at a 5.00% example rate, semi-annual compounding.
Renanza Realty Inc. can represent you on this property — send an enquiry to arrange a private viewing.
Listing courtesy of THE REALTY FIRM INC., LONDON.
The listing data displayed here is provided in part by the Canadian Real Estate Association (CREA) through its Data Distribution Facility (DDF®) and is drawn from Boards and Associations across Canada. Information is deemed reliable but is not guaranteed accurate by CREA. The listings are held by brokerages other than Renanza Realty unless otherwise noted.
The trademarks REALTOR®, REALTORS® and the REALTOR® logo are controlled by CREA and identify real estate professionals who are members of CREA. The trademarks MLS®, Multiple Listing Service® and the associated logos identify professional services rendered by REALTOR® members of CREA to effect the purchase, sale and lease of real estate as part of a cooperative selling system.