
10 2330 Sooke Rd
Colwood, British Columbia
MLS® 1038933
$899,900
- Status
- Active
- Property type
- House
- MLS® number
- 1038933
- Bedrooms
- 3
- Bathrooms
- 3
- Year built
- 2022
 1 / 21
Listing description
Space to breathe, trees out every window, and downtown Victoria just 15 minutes away. This 3 bedroom, 3 bathroom end-unit townhouse in Colwood gives you nearly 2,500 sq. ft.
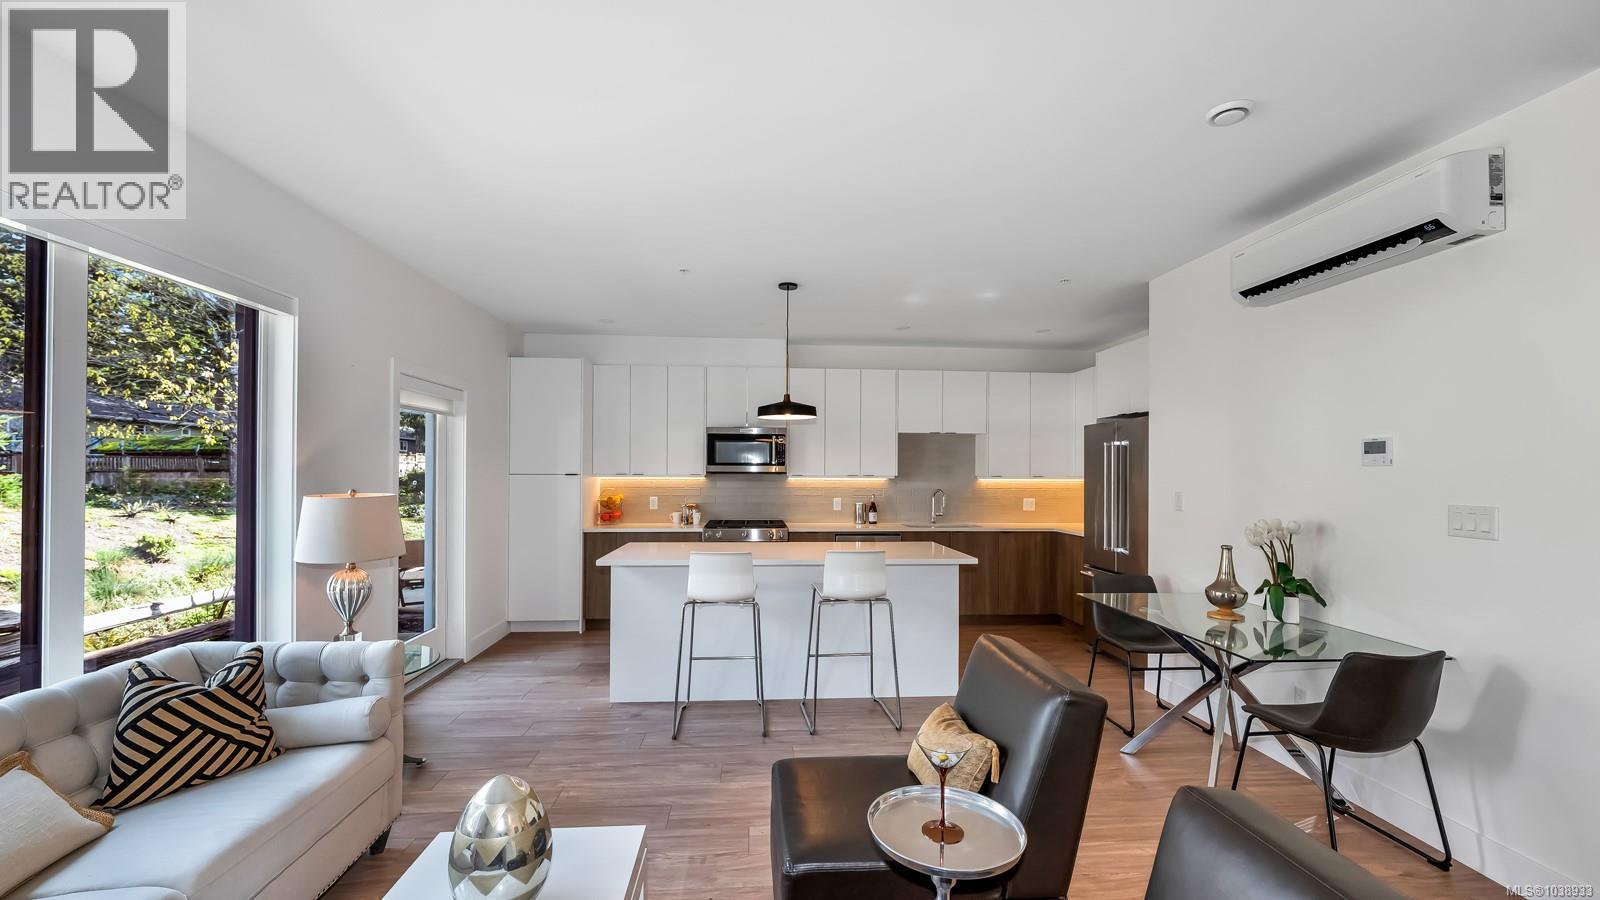
over two storeys, with room to spread out and nothing cramped about it. The kitchen was built to be lived in: quartz counters, a big island for homework, wine and everyone who gathers there anyway, and premium appliances that make cooking a pleasure. A gas fireplace warms the living room, a heat pump keeps summers cool, the blinds are already done, and the laundry gets a real room of its own.
A double garage swallows two cars and the bikes. Pets welcome, no rental restrictions. Step outside and the Westshore is at your feet: Royal Bay's cafés, Belmont Market, Esquimalt Lagoon at sunset, the Galloping Goose, Hatley Park trails and Royal Colwood Golf Club, all minutes from your door.
Colwood living without the compromise.
Property summary
- MLS® number
- 1038933
- Property type
- Single Family
- Building type
- Row / Townhouse
- Square footage
- 1,822 sq ft
- Title
- Condo/Strata
- Land size
- 648 square feet
- Built in
- 2022
- Annual property taxes
- $4,721.00
- Parking
- 4 spaces
- Days on market
- 77 days
Features & details
- Heating
- Heat Pump, Baseboard heaters, Forced air, Electric, Natural gas
- Cooling
- Air Conditioned
- Appliances
- Washer, Refrigerator, Range - Gas, Dishwasher, Range, Dryer
- Lot features
- Central location, Other
- Community features
- Family Oriented, Pets Allowed With Restrictions
- View
- Mountain view
- Architectural style
- Contemporary
- Strata fee
- $407.17 / Monthly
What would this home cost you?
Based on the $899,900 asking price at a 5.00% example rate, semi-annual compounding.
Renanza Realty Inc. can represent you on this property — send an enquiry to arrange a private viewing.
Listing courtesy of Pemberton Holmes - Westshore, Victoria.
The listing data displayed here is provided in part by the Canadian Real Estate Association (CREA) through its Data Distribution Facility (DDF®) and is drawn from Boards and Associations across Canada. Information is deemed reliable but is not guaranteed accurate by CREA. The listings are held by brokerages other than Renanza Realty unless otherwise noted.
The trademarks REALTOR®, REALTORS® and the REALTOR® logo are controlled by CREA and identify real estate professionals who are members of CREA. The trademarks MLS®, Multiple Listing Service® and the associated logos identify professional services rendered by REALTOR® members of CREA to effect the purchase, sale and lease of real estate as part of a cooperative selling system.