
10 2 Street W
Faust, Alberta
MLS® A2338759
$269,900
- Status
- Active
- Property type
- House
- MLS® number
- A2338759
- Bedrooms
- 3
- Bathrooms
- 2
- Year built
- 2017
 1 / 18
Listing description
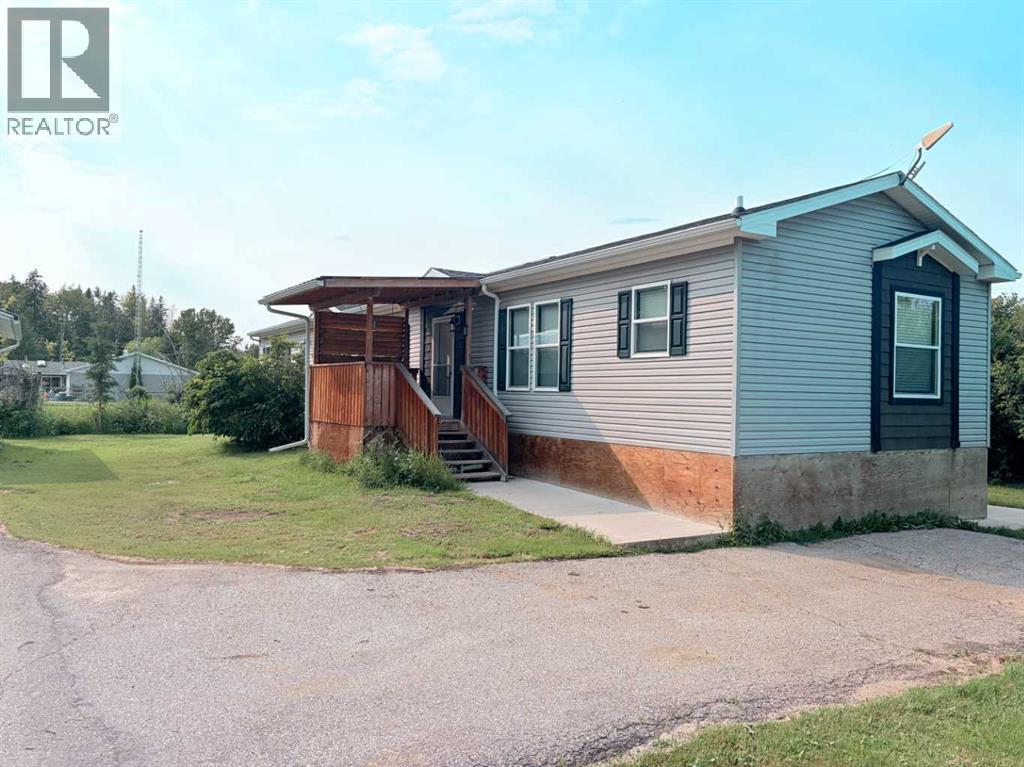
One of the most unique floorplans available in this 1500+ sq ft home. No you're not seeing double, there's two living rooms along with a modern roomy kitchen and of course three bedrooms two bathrooms (primary ensuite is one) all on a massive corner lot in the lakeside community of Faust. This home has all the bells and whistles plus a detached garage and a fenced yard with a rolling gate.
Nothing to do but move in, take your boat to the harbor and enjoy life. Want to sit outside in the shade, done, covered deck,. Sun worshipper?
Done additional deck space for all day long sun Paved driveway, 30 amp RV plug so your family can visit but not make a mess in your home, fruit trees galore. All this in the growing community of Faust on the shores of Lesser Slave Lake. Take advantage of the opportunity to buy in a lakeside community where homes aren't priced out of reach...
yet
Property summary
- MLS® number
- A2338759
- Property type
- Single Family
- Building type
- Manufactured Home
- Square footage
- 1,520 sq ft
- Title
- Freehold
- Land size
- 1391.49 square meters
- Built in
- 2017
- Annual property taxes
- $2,700.00
- Parking
- 6 spaces · Detached Garage
- Days on market
- 58 days
Features & details
- Heating
- Central heating
- Cooling
- None
- Basement
- None
- Flooring
- Linoleum
- Appliances
- Washer, Refrigerator, Dishwasher, Stove, Dryer, Microwave Range Hood Combo, Water Heater - Gas
- Exterior features
- Vinyl siding
- Lot features
- No Animal Home, No Smoking Home
- Community features
- Lake Privileges, Fishing
- Architectural style
- Mobile Home
What would this home cost you?
Based on the $269,900 asking price at a 5.00% example rate, semi-annual compounding.
Renanza Realty Inc. can represent you on this property — send an enquiry to arrange a private viewing.
Listing courtesy of Century 21 Sunnyside Realty, High Prairie.
The listing data displayed here is provided in part by the Canadian Real Estate Association (CREA) through its Data Distribution Facility (DDF®) and is drawn from Boards and Associations across Canada. Information is deemed reliable but is not guaranteed accurate by CREA. The listings are held by brokerages other than Renanza Realty unless otherwise noted.
The trademarks REALTOR®, REALTORS® and the REALTOR® logo are controlled by CREA and identify real estate professionals who are members of CREA. The trademarks MLS®, Multiple Listing Service® and the associated logos identify professional services rendered by REALTOR® members of CREA to effect the purchase, sale and lease of real estate as part of a cooperative selling system.