
10, 117 Bow Ridge Drive
Cochrane, Alberta
MLS® A2334129
$499,000
- Status
- Active
- Property type
- House
- MLS® number
- A2334129
- Bedrooms
- 3
- Bathrooms
- 4
- Year built
- 2001
 1 / 35
Listing description
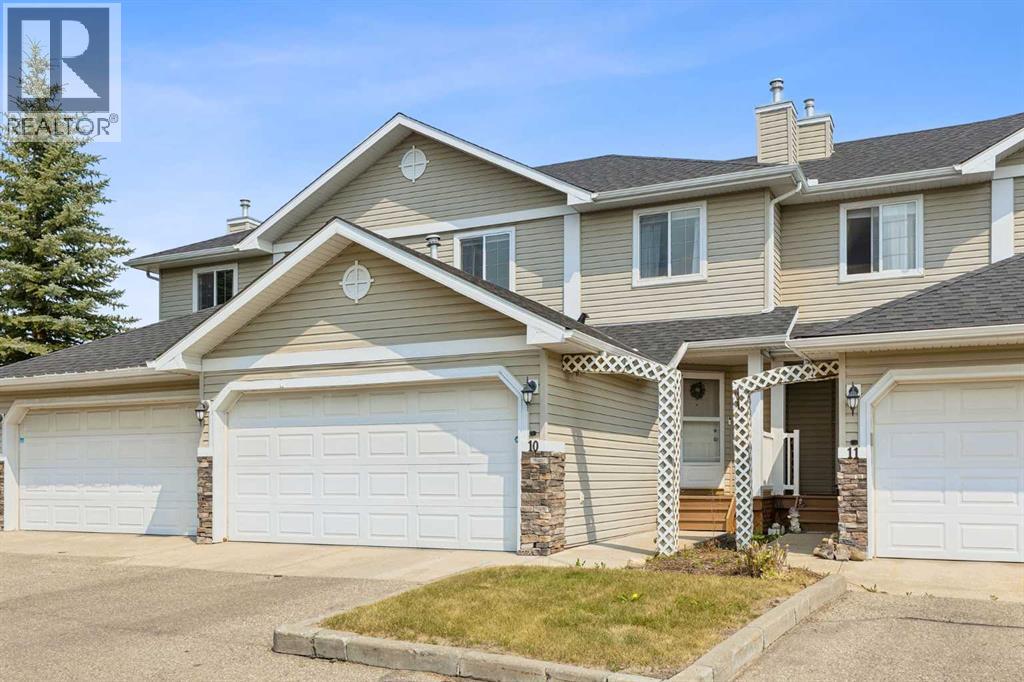
* * * PUBLIC OPEN HOUSE SAT. AUG 22 1:00 to 4:00 PM * * * This lovely townhouse is part of the desirable Aspen Heights Condominiums (16 units total) and offers many amenities that others do not, from the attached double garages to the walk-out basements (on some of the units). Set high on the hill on the south side of Cochrane, with an nearby extensive path system, some that lead down to the Bow River, it offers a view across the Bow River valley and backs onto a common green space.
This unit features a large kitchen, a large living room with a corner gas fireplace, and a spacious eating nook leading to the main level deck. The second storey features two attractive bedrooms, a 4 piece main bath, a very large primary bedroom with its own 4 piece ensuite bath and a large walk-in closet. The view from this bedroom is even better!
The fully finished walk-out basement has a large family room with a second fireplace, a very attractive wet bar, patio doors leading to the lower patio, a full bath and laundry. Rarely does a walkout townhouse come for sale in this complex. When you add in the views of the Bow River Valley, a private part of Cochrane and access to the extensive hiking/biking paths, you have a special property that truly must be seen to be appreciate.
Property summary
- MLS® number
- A2334129
- Property type
- Single Family
- Building type
- Row / Townhouse
- Square footage
- 1,300 sq ft
- Title
- Freehold
- Land size
- 184.48 square meters
- Built in
- 2001
- Annual property taxes
- $2,513.00
- Parking
- 2 spaces · Attached Garage
- Days on market
- 80 days
Features & details
- Heating
- Forced air
- Cooling
- None
- Basement
- Finished, Full, Walk out
- Flooring
- Hardwood, Laminate, Carpeted, Linoleum
- Appliances
- Washer, Refrigerator, Dishwasher, Stove, Microwave, Garburator, Hood Fan, See remarks, Window Coverings, Garage door opener
- Exterior features
- Vinyl siding
- Lot features
- See remarks, Wet bar, No Animal Home, No Smoking Home
- Community features
- Pets Allowed With Restrictions
- View
- View
- Maintenance fee
- $472.51 / Monthly
What would this home cost you?
Based on the $499,000 asking price at a 5.00% example rate, semi-annual compounding.
Renanza Realty Inc. can represent you on this property — send an enquiry to arrange a private viewing.
Listing courtesy of MaxWell Canyon Creek, BRAGG CREEK.
The listing data displayed here is provided in part by the Canadian Real Estate Association (CREA) through its Data Distribution Facility (DDF®) and is drawn from Boards and Associations across Canada. Information is deemed reliable but is not guaranteed accurate by CREA. The listings are held by brokerages other than Renanza Realty unless otherwise noted.
The trademarks REALTOR®, REALTORS® and the REALTOR® logo are controlled by CREA and identify real estate professionals who are members of CREA. The trademarks MLS®, Multiple Listing Service® and the associated logos identify professional services rendered by REALTOR® members of CREA to effect the purchase, sale and lease of real estate as part of a cooperative selling system.