
10 - 1001 GLENROY GILBERT DRIVE
Ottawa, Ontario
MLS® X14122568
$2,300/mo
- Status
- Active
- Property type
- House
- MLS® number
- X14122568
- Bedrooms
- 2
- Bathrooms
- 3
- Year built
- —
 1 / 16
Listing description
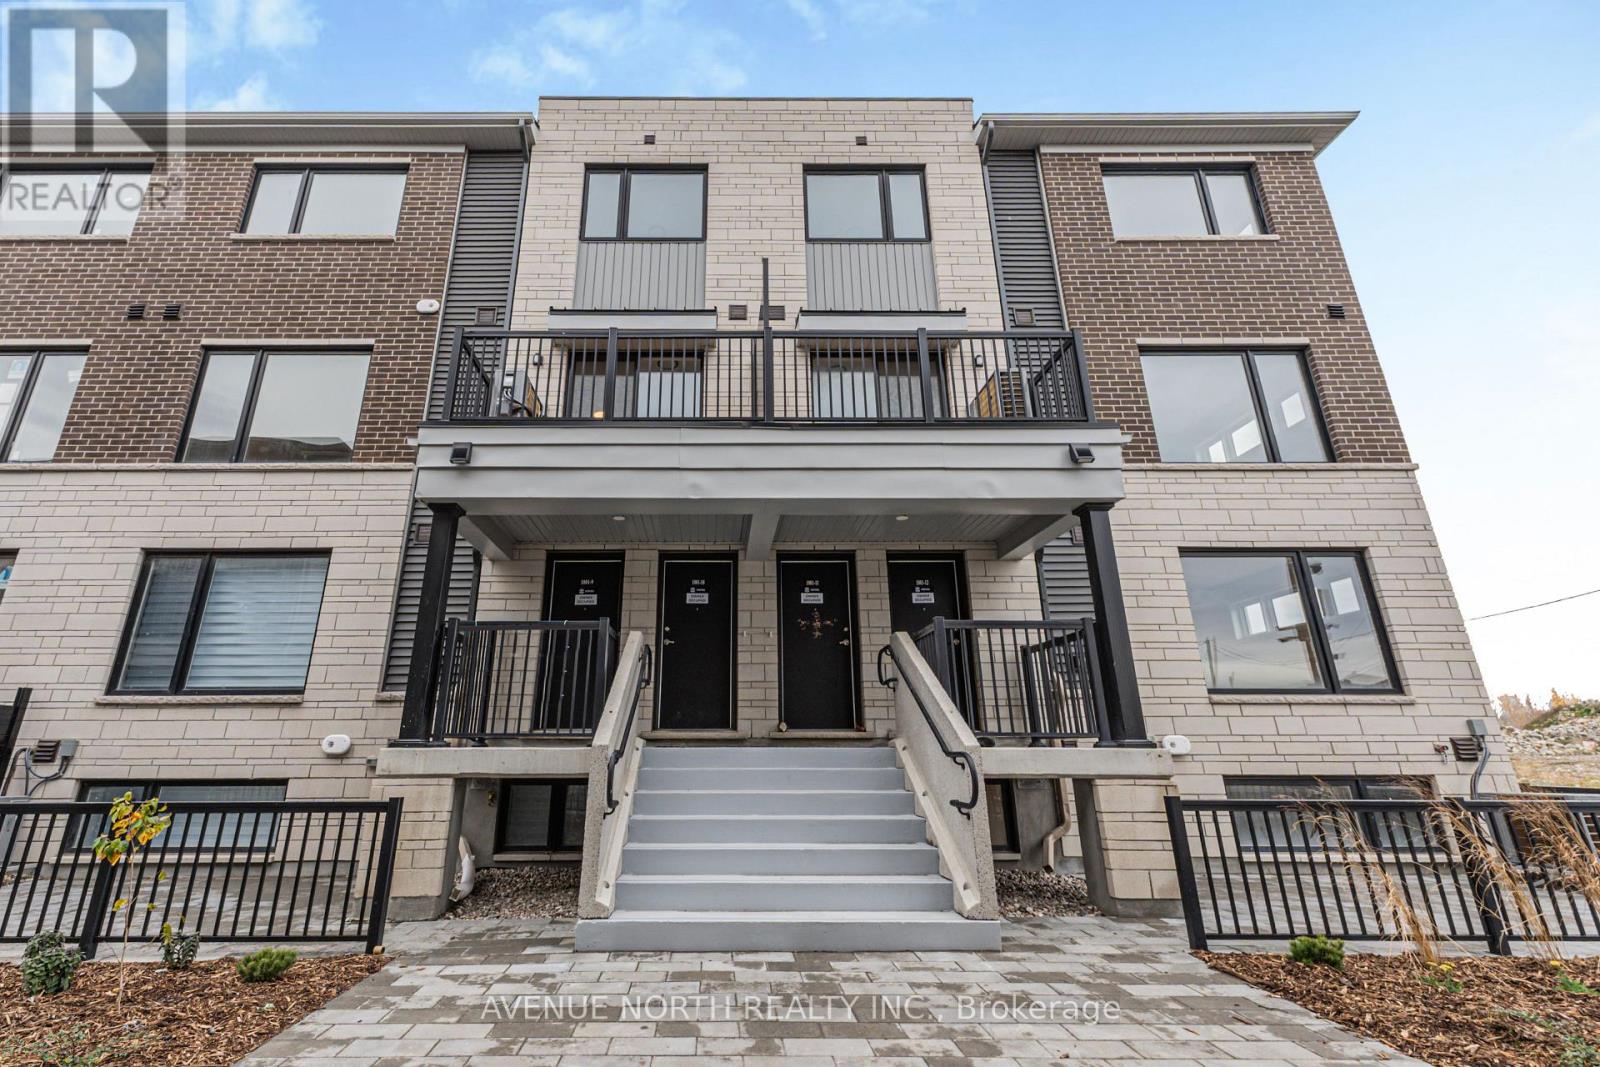
Welcome to 10-1001 Glenroy Gilbert! This brand-new Minto upper stacked townhome in Barrhaven's Anthem community offers 2 bedrooms and 2. 5 bathrooms, including two ensuites.
Be the first to live here. The location puts you close to Marketplace shopping, restaurants, public transit, parks, and walking and cycling paths. From the covered front porch, stairs lead up to a bright, open-concept main level.
Wide-plank flooring runs throughout, and large windows bring in natural light. The kitchen has quartz countertops, stainless steel appliances, a tiled backsplash and a centre island with a double sink and seating. Off the kitchen, patio doors open to a private balcony.
A powder room and a double closet complete this level. Upstairs, each bedroom has its own ensuite: one with a glass-enclosed walk-in shower, the other with a tub and shower. In-suite laundry is on the same level, so there's no carrying baskets between floors.
One heated underground parking space is included. Available immediately. Tenant pays all utilities and rental equipment fees.
Property summary
- MLS® number
- X14122568
- Property type
- Single Family
- Building type
- Row / Townhouse
- Title
- Condo/Strata
- Parking
- 1 space · Garage, Underground
- Days on market
- 9 days
Features & details
- Heating
- Forced air, Natural gas
- Cooling
- Central air conditioning
- Basement
- None
- Appliances
- Washer, Refrigerator, Dishwasher, Stove, Dryer, Garage door opener remote(s), Water Heater - Tankless
- Exterior features
- Brick, Vinyl siding
- Lot features
- Balcony, In suite Laundry
- Community features
- Pets Allowed With Restrictions
Renanza Realty Inc. can represent you on this property — send an enquiry to arrange a private viewing.
Listing courtesy of AVENUE NORTH REALTY INC., OTTAWA.
The listing data displayed here is provided in part by the Canadian Real Estate Association (CREA) through its Data Distribution Facility (DDF®) and is drawn from Boards and Associations across Canada. Information is deemed reliable but is not guaranteed accurate by CREA. The listings are held by brokerages other than Renanza Realty unless otherwise noted.
The trademarks REALTOR®, REALTORS® and the REALTOR® logo are controlled by CREA and identify real estate professionals who are members of CREA. The trademarks MLS®, Multiple Listing Service® and the associated logos identify professional services rendered by REALTOR® members of CREA to effect the purchase, sale and lease of real estate as part of a cooperative selling system.