
1 TWELFTH Street
Grimsby, Ontario
MLS® 40846359
$2,199,000
- Status
- Active
- Property type
- House
- MLS® number
- 40846359
- Bedrooms
- 4
- Bathrooms
- 4
- Year built
- 1990
 1 / 51
Listing description
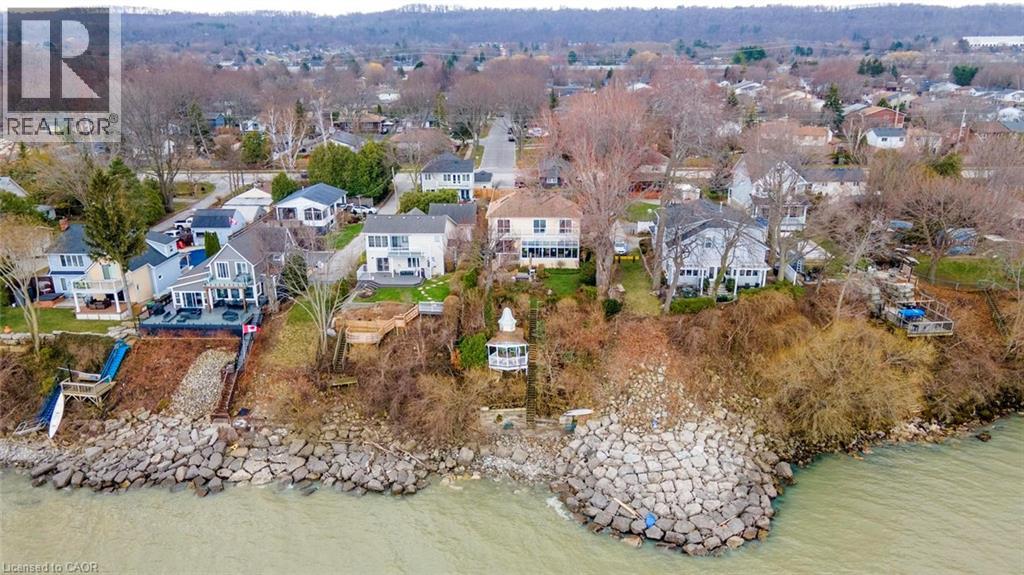
Exceptional waterfront 3 +1 bedroom and 3. 5 bathrooms detached home in Grimsby, offering a grand double door entry and an impressive foyer with soaring 16'11 ceilings. This well-appointed home features a beautiful wood staircase and a spacious layout designed for both comfortable living and entertaining.
The bright living room showcases rich hardwood flooring and a charming wood-burning fireplace, while the inviting family room seamlessly opens to a stunning and expansive sunroom complete with a gas fireplace—perfect for relaxing and enjoying natural light year round. The well-equipped kitchen features tile flooring, stainless steel appliances, a built-in wine rack, garburator, and abundant cabinetry and counter space. A separate dining area is ideal for hosting guests, while the breakfast area provides the perfect setting for morning coffee or tea.
Main floor laundry adds everyday convenience. The upper level offers three generously sized bedrooms, 2 full bathrooms, and access to a charming balcony. The primary bedroom retreat includes a walk-in closet and a private ensuite with a tub and jacuzzi.
The finished basement provides additional living space with a large recreation room featuring a gas fireplace, a dedicated office for working from home, an additional bedroom, a full bathroom, and ample storage. Step outside to enjoy a large deck, garden shed, and gas BBQ hookup, ideal for outdoor entertaining. The home also features a double garage with extra ceiling height and windows for added light.
Just steps to the waterfront, gazebo, and breathtaking sunsets. Close to parks, trails, schools, shopping, and easy highway access.
Property summary
- MLS® number
- 40846359
- Property type
- Single Family
- Building type
- House
- Square footage
- 3,205 sq ft
- Title
- Freehold
- Built in
- 1990
- Annual property taxes
- $11,112.00
- Parking
- 4 spaces · Attached Garage
- Days on market
- 52 days
Features & details
- Heating
- Forced air, Natural gas
- Cooling
- Central air conditioning
- Basement
- Finished, Full
- Appliances
- Washer, Refrigerator, Dishwasher, Dryer, Microwave, Freezer, Garburator, Hood Fan, Garage door opener
- Exterior features
- Vinyl siding
- Lot features
- Cul-de-sac, Lot with lake, Gazebo
- Community features
- Quiet Area
- View
- Unobstructed Water View
- Waterfront
- Waterfront
- Architectural style
- Other
What would this home cost you?
Based on the $2,199,000 asking price at a 5.00% example rate, semi-annual compounding.
Renanza Realty Inc. can represent you on this property — send an enquiry to arrange a private viewing.
Listing courtesy of RE/MAX Aboutowne Realty Corp., Oakville.
The listing data displayed here is provided in part by the Canadian Real Estate Association (CREA) through its Data Distribution Facility (DDF®) and is drawn from Boards and Associations across Canada. Information is deemed reliable but is not guaranteed accurate by CREA. The listings are held by brokerages other than Renanza Realty unless otherwise noted.
The trademarks REALTOR®, REALTORS® and the REALTOR® logo are controlled by CREA and identify real estate professionals who are members of CREA. The trademarks MLS®, Multiple Listing Service® and the associated logos identify professional services rendered by REALTOR® members of CREA to effect the purchase, sale and lease of real estate as part of a cooperative selling system.