
1 STEVEN STREET
Orangeville, Ontario
MLS® W14144934
$689,900
- Status
- Active
- Property type
- House
- MLS® number
- W14144934
- Bedrooms
- 3
- Bathrooms
- 2
- Year built
- —
 1 / 5
Listing description
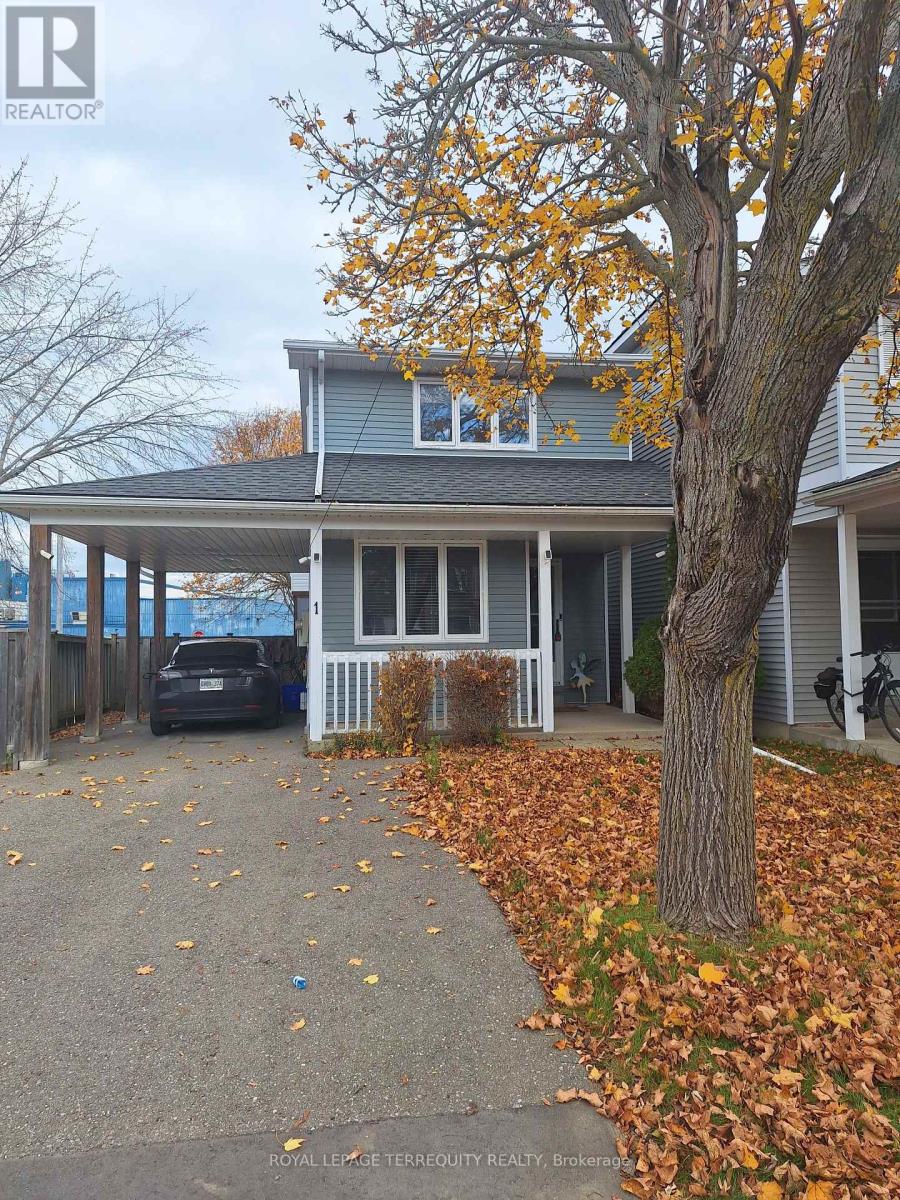
Beautiful and cozy very well kept charming detached home on a quiet cul-de-sac. Close to all major roots. Well established infrastructure in the Area.
Large and fully fenced private yard with mature trees, and plenty opportunities for your family and kids! Full of lights eat-in kitchen with stainless steel appliances. The spacious combined living/dining room with walk out to a private sunroom!
Three bedrooms upstairs with double closets, along with renovated modern 4-piece bathroom. Spacious finished rec room in basement, giving you additional flexible living space. In addition heating and cooling units in the living room and primary bedroom and second bedroom.
Renovated with new ceiling with pot lights, staircase carpet and railings, all closet doors, EV charger, both washrooms redone, roof approximately 11 years old, sunroom, carport and driveway approximately 12 years old, AC/heating units, new lighting, and fresh paint throughout.
Property summary
- MLS® number
- W14144934
- Property type
- Single Family
- Building type
- House
- Title
- Freehold
- Land size
- 42 x 142 FT
- Annual property taxes
- $4,768.00
- Parking
- 3 spaces · Carport, No Garage
- Days on market
- 1 day
Features & details
- Heating
- Other, Other
- Cooling
- Wall unit
- Basement
- Finished, Walk out, N/A
- Appliances
- Washer, Refrigerator, Water softener, Dishwasher, Stove, Dryer, Blinds
- Exterior features
- Aluminum siding, Vinyl siding
What would this home cost you?
Based on the $689,900 asking price at a 5.00% example rate, semi-annual compounding.
Renanza Realty Inc. can represent you on this property — send an enquiry to arrange a private viewing.
Listing courtesy of ROYAL LEPAGE TERREQUITY REALTY, THORNHILL.
The listing data displayed here is provided in part by the Canadian Real Estate Association (CREA) through its Data Distribution Facility (DDF®) and is drawn from Boards and Associations across Canada. Information is deemed reliable but is not guaranteed accurate by CREA. The listings are held by brokerages other than Renanza Realty unless otherwise noted.
The trademarks REALTOR®, REALTORS® and the REALTOR® logo are controlled by CREA and identify real estate professionals who are members of CREA. The trademarks MLS®, Multiple Listing Service® and the associated logos identify professional services rendered by REALTOR® members of CREA to effect the purchase, sale and lease of real estate as part of a cooperative selling system.