
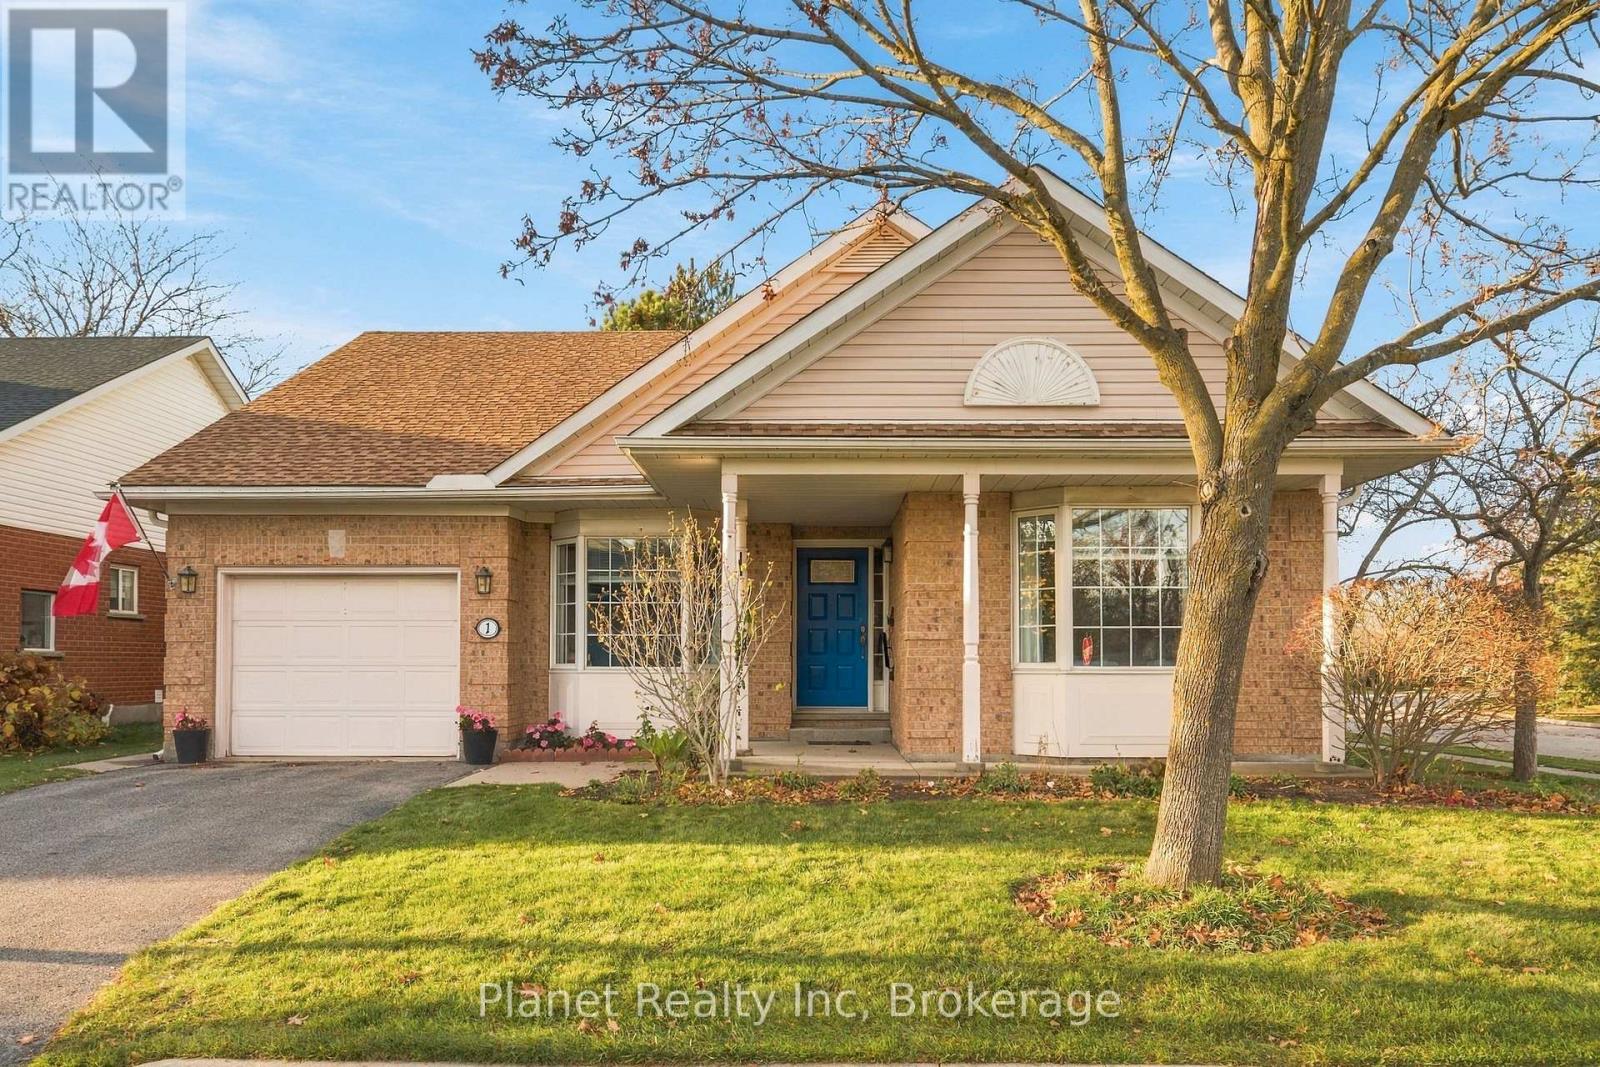
1 SPRUCEHAVEN COURT
Guelph (Village By The Arboretum), Ontario
MLS® X14178994
$949,900
- Status
- Active
- Property type
- House
- MLS® number
- X14178994
- Bedrooms
- 3
- Bathrooms
- 3
- Year built
- —
 1 / 39
Listing description
Welcome to 1 Sprucehaven Court, a detached bungalow tucked into a quiet corner of the Village by the Arboretum and just a short walk from the Village Centre. Inside, vaulted ceilings in the front entrance, living room and dining room create an immediate sense of space and light. This layout features hardwood flooring throughout, a 3 sided gas fireplace in the main living area, as well as two bedrooms plus a den, providing flexibility for a home office, reading room or additional living space.
The spacious kitchen offers ample cupboard and pantry space, additional counter seating and a wonderful dinette & sunroom leading to the back deck. The primary suite is generously sized, with a large walk-in closet complete with its own window and a spacious ensuite featuring vaulted ceilings, two separate sinks, a separate shower and tub, and a private water closet. A second 4-piece bathroom and dedicated main-floor laundry room add to the home's practical, easy-to-manage layout.
The lower level offers a 2-piece washroom, and an additional bedroom or office with a gas fireplace. This level also includes ample storage and hobby space. Out back, the corner lot paired with the mature surroundings provide a welcome sense of privacy-an ideal spot to relax and enjoy the outdoors.
Just steps from the 42,000 sq. ft. Village Centre, you'll have easy access to a wide range of amenities, activities and social clubs.
An on-site pharmacy adds to the everyday convenience, while Stone Road Mall, grocery stores, restaurants, the University of Guelph and Highway 401 are all close by. It's a lifestyle designed to make day-to-day living a little easier-and leave more time to enjoy what you love about life at the Village by the Arboretum.
Property summary
- MLS® number
- X14178994
- Property type
- Single Family
- Building type
- Other
- Title
- Leasehold
- Annual property taxes
- $6,421.68
- Parking
- 2 spaces · Attached Garage, Garage
- Days on market
- 1 day
Features & details
- Heating
- Forced air, Natural gas
- Cooling
- Central air conditioning
- Basement
- Finished, N/A
- Appliances
- Washer, Refrigerator, Water softener, Dishwasher, Stove, Dryer, Window Coverings, Garage door opener remote(s), Water Heater
- Exterior features
- Brick, Vinyl siding
- Community features
- Pets Allowed With Restrictions
- Architectural style
- Bungalow
- Maintenance fee
- $878.43 / Monthly
What would this home cost you?
Based on the $949,900 asking price at a 5.00% example rate, semi-annual compounding.
Renanza Realty Inc. can represent you on this property — send an enquiry to arrange a private viewing.
Listing courtesy of Planet Realty Inc, GUELPH.
The listing data displayed here is provided in part by the Canadian Real Estate Association (CREA) through its Data Distribution Facility (DDF®) and is drawn from Boards and Associations across Canada. Information is deemed reliable but is not guaranteed accurate by CREA. The listings are held by brokerages other than Renanza Realty unless otherwise noted.
The trademarks REALTOR®, REALTORS® and the REALTOR® logo are controlled by CREA and identify real estate professionals who are members of CREA. The trademarks MLS®, Multiple Listing Service® and the associated logos identify professional services rendered by REALTOR® members of CREA to effect the purchase, sale and lease of real estate as part of a cooperative selling system.