
1 SOUTH BOULEVARD
Innisfil, Ontario
MLS® N13716926
$369,900
- Status
- Active
- Property type
- House
- MLS® number
- N13716926
- Bedrooms
- 2
- Bathrooms
- 2
- Year built
- —
 1 / 30
Listing description
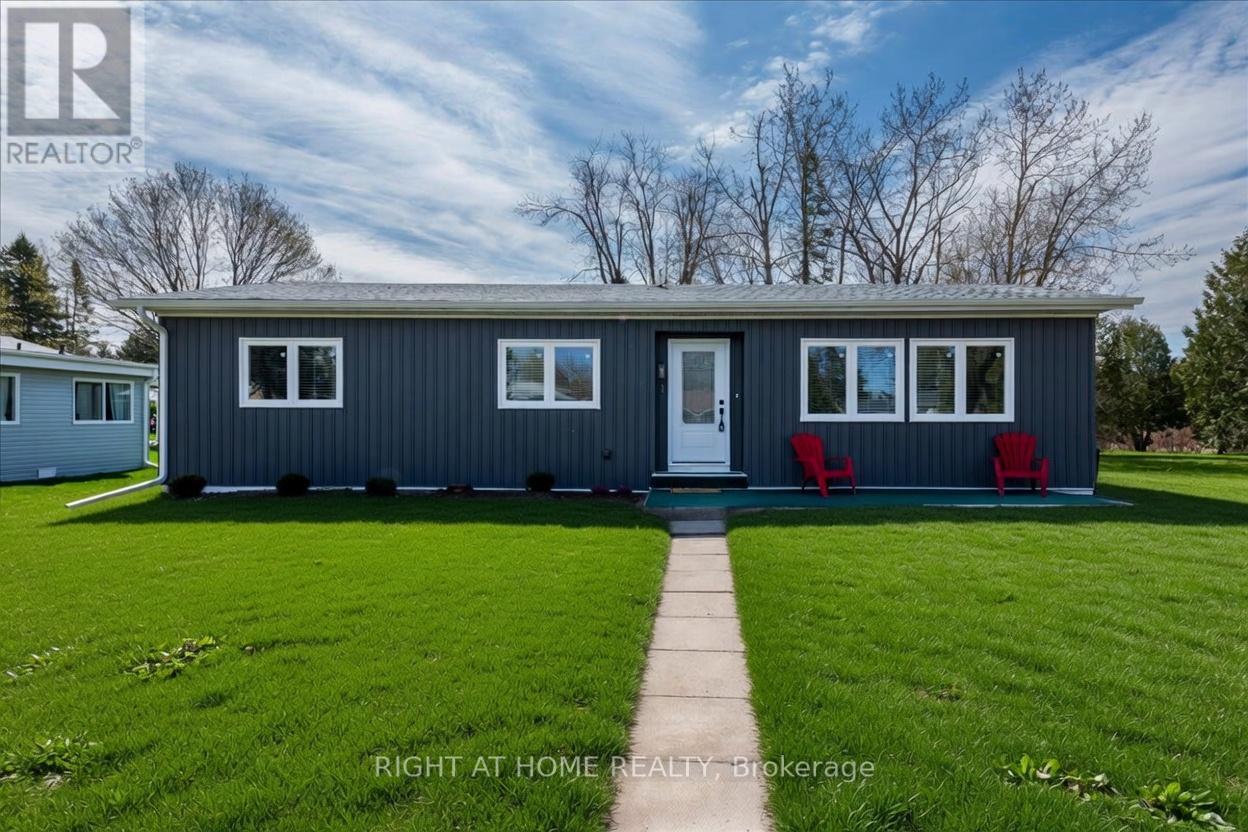
Welcome to this beautifully renovated bungalow in the highly sought-after Sandycove Acres. Thoughtfully updated from top to bottom, this turn-key home offers modern comfort, style, and low-maintenance living in a vibrant, amenity-rich setting near Lake Simcoe. The exterior has been completely refreshed with new premium vinyl siding, energy-efficient windows, updated exterior doors, new gutters, and spray foam insulation in the crawlspace for added comfort and efficiency.
A new custom deck and private backyard create the perfect space to relax outdoors. Inside, the home feels bright and modern with premium waterproof laminate flooring, fresh neutral paint, and abundant pot lighting throughout. The stunning kitchen features quartz counter tops, under-cabinet lighting, brand new stainless steel appliances, a built-in dishwasher, and a large pantry.
The primary bedroom includes a walk-in closet and a private 2-piece en-suite, while the spa-like main bathroom offers a custom 3-piece shower with a built-in bench and a large vanity with ample storage. Additional upgrades include a new high-efficiency furnace, central air conditioning, new shingles, and a custom built-in unit in the dining room, all under full warranty. Residents of Sandycove Acres enjoy an impressive range of amenities, including three clubhouses, two heated outdoor pools, fitness facilities, games rooms, a wood workshop, pickle ball courts, shuffleboard, walking trails, and a full social calendar.
This move-in ready bungalow is an ideal choice for those seeking an active, worry-free lifestyle in one of Simcoe County's most popular adult communities. Monthly Maintenance: Tax $118. 04 + Rent $724.
81 = $842. 85
Property summary
- MLS® number
- N13716926
- Property type
- Single Family
- Building type
- House
- Title
- Leasehold
- Annual property taxes
- $1,416.48
- Parking
- 2 spaces · No Garage
- Days on market
- 7 days
Features & details
- Heating
- Forced air, Natural gas
- Cooling
- Central air conditioning
- Basement
- Crawl space
- Flooring
- Laminate, Ceramic
- Appliances
- Water Heater
- Exterior features
- Vinyl siding
- Lot features
- Level, Carpet Free
- Pool
- Inground pool
- Architectural style
- Bungalow
What would this home cost you?
Based on the $369,900 asking price at a 5.00% example rate, semi-annual compounding.
Renanza Realty Inc. can represent you on this property — send an enquiry to arrange a private viewing.
Listing courtesy of RIGHT AT HOME REALTY, OSHAWA.
The listing data displayed here is provided in part by the Canadian Real Estate Association (CREA) through its Data Distribution Facility (DDF®) and is drawn from Boards and Associations across Canada. Information is deemed reliable but is not guaranteed accurate by CREA. The listings are held by brokerages other than Renanza Realty unless otherwise noted.
The trademarks REALTOR®, REALTORS® and the REALTOR® logo are controlled by CREA and identify real estate professionals who are members of CREA. The trademarks MLS®, Multiple Listing Service® and the associated logos identify professional services rendered by REALTOR® members of CREA to effect the purchase, sale and lease of real estate as part of a cooperative selling system.