
1 RAPLEY BOULEVARD
Port Hope, Ontario
MLS® X13765392
$699,900
- Status
- Active
- Property type
- House
- MLS® number
- X13765392
- Bedrooms
- 3
- Bathrooms
- 2
- Year built
- —
 1 / 26
Listing description
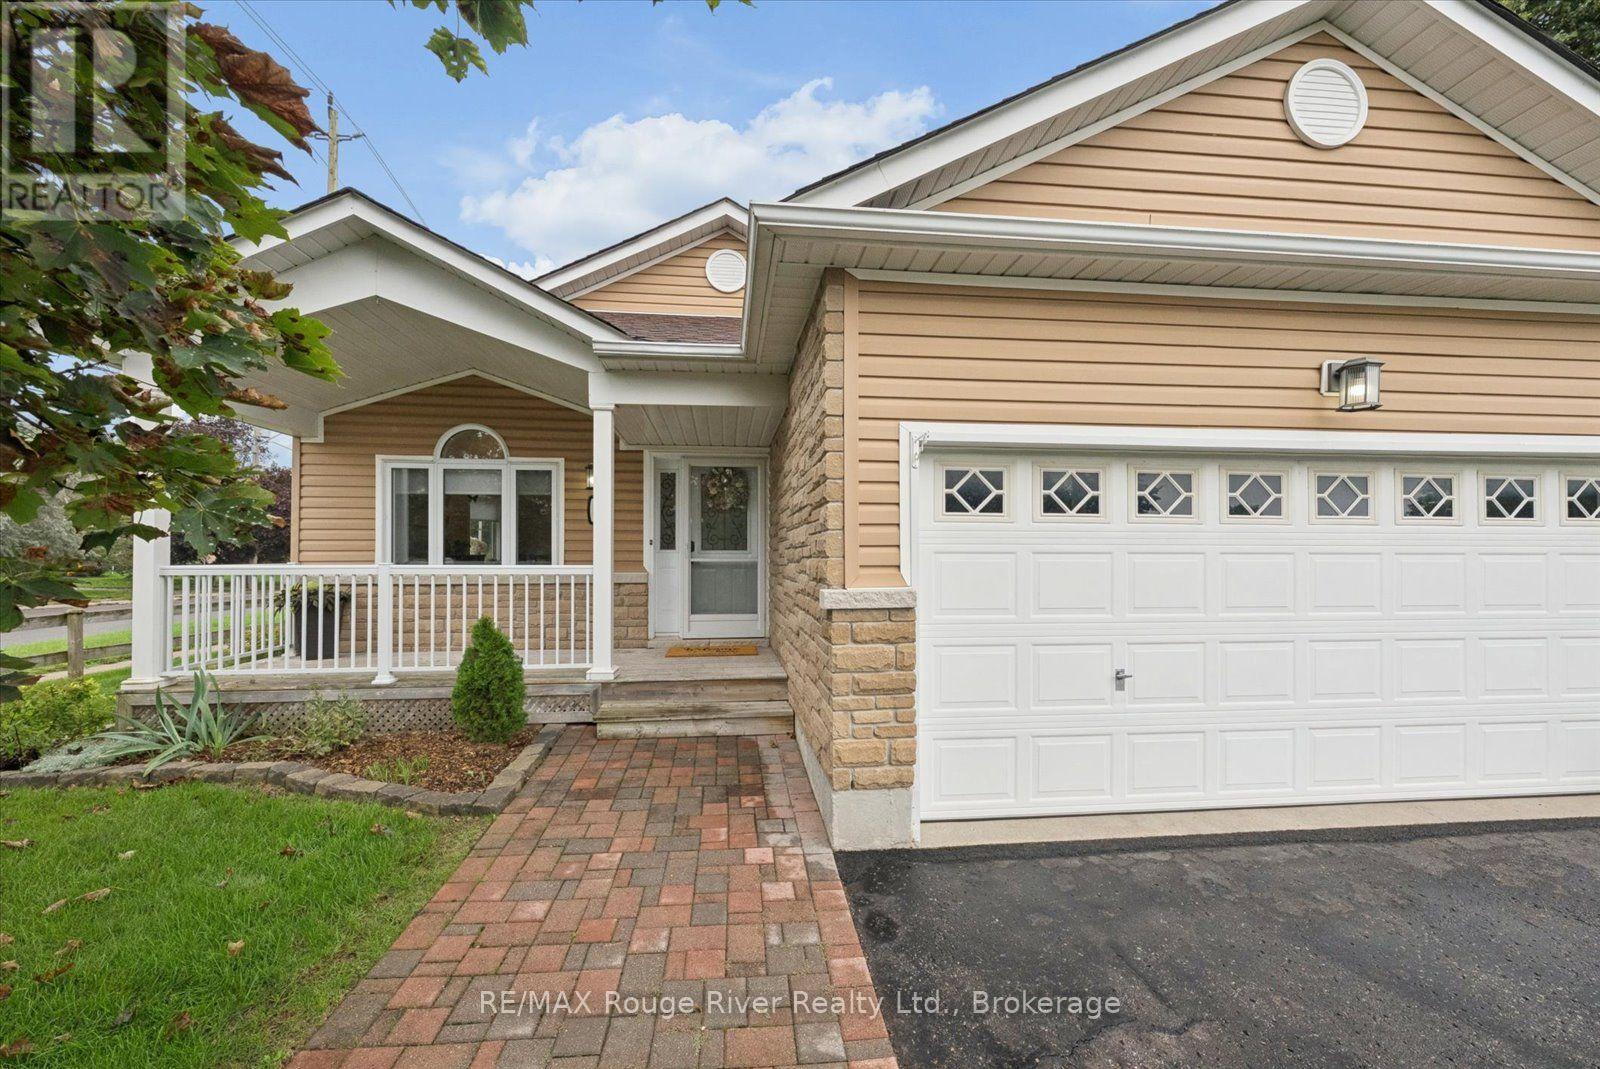
Set on a spacious corner lot in the charming town of Port Hope, this bungalow by beautiful Lake Ontario offers the perfect setting for your next chapter! Step inside and tour the bright open-concept main floor, which features beautiful hardwood floors and a spacious dining room at the front of the home. Continue to the kitchen, professionally updated in 2021, with granite countertops and thoughtful upgrades to lighting and cupboards.
The kitchen seamlessly flows into the living space, which is anchored by a beautiful fireplace- perfect for cozy nights in. The main floor hosts a large primary bedroom, an additional bedroom and two bathrooms (upgraded in 2019). The ensuite bathroom has a modern walk-in shower, while the main bathroom has a tub/shower combo.
Journey to the basement and enjoy the additional living space this home offers, including a family room, bedroom, and games room- perfect for a pool table! The basement also features a rough-in for an additional bathroom if needed. Step outside to the fenced-in backyard through the main-floor walkout onto the deck, complete with a privacy fence (2024) or enjoy the covered front porch overlooking the shady tree and front garden.
Port Hope offers an ideal small-town setting, with beautiful lake views, proximity to restaurants and schools, and a historic downtown to explore. Notable nearby locations include the Port Hope Golf & Country Club, Waterfront Trail, Port Hope Beach, and the Jack Burger Sport Complex. Just south of Highway 401, commuting is quick and easy in either direction.
You don't want to miss out on this gem- a perfect home for young families or older couples alike in a desirable location!
Property summary
- MLS® number
- X13765392
- Property type
- Single Family
- Building type
- House
- Title
- Freehold
- Land size
- 61.6 x 109.9 FT
- Annual property taxes
- $6,235.43
- Parking
- 4 spaces · Garage
- Days on market
- 5 days
Features & details
- Heating
- Forced air, Natural gas
- Cooling
- Central air conditioning
- Basement
- Finished, Full
- Flooring
- Hardwood, Vinyl
- Appliances
- Washer, Refrigerator, Water meter, Dishwasher, Stove, Dryer, Freezer, Window Coverings, Garage door opener, Garage door opener remote(s), Water Heater
- Exterior features
- Stone, Vinyl siding
- Lot features
- Conservation/green belt
- Architectural style
- Bungalow
What would this home cost you?
Based on the $699,900 asking price at a 5.00% example rate, semi-annual compounding.
Renanza Realty Inc. can represent you on this property — send an enquiry to arrange a private viewing.
Listing courtesy of RE/MAX Rouge River Realty Ltd., Bowmanville.
The listing data displayed here is provided in part by the Canadian Real Estate Association (CREA) through its Data Distribution Facility (DDF®) and is drawn from Boards and Associations across Canada. Information is deemed reliable but is not guaranteed accurate by CREA. The listings are held by brokerages other than Renanza Realty unless otherwise noted.
The trademarks REALTOR®, REALTORS® and the REALTOR® logo are controlled by CREA and identify real estate professionals who are members of CREA. The trademarks MLS®, Multiple Listing Service® and the associated logos identify professional services rendered by REALTOR® members of CREA to effect the purchase, sale and lease of real estate as part of a cooperative selling system.