
1 RADLEY STREET
Vaughan (East Woodbridge), Ontario
MLS® N13811964
$2,449,000
- Status
- Active
- Property type
- House
- MLS® number
- N13811964
- Bedrooms
- 7
- Bathrooms
- 5
- Year built
- —
 1 / 49
Listing description
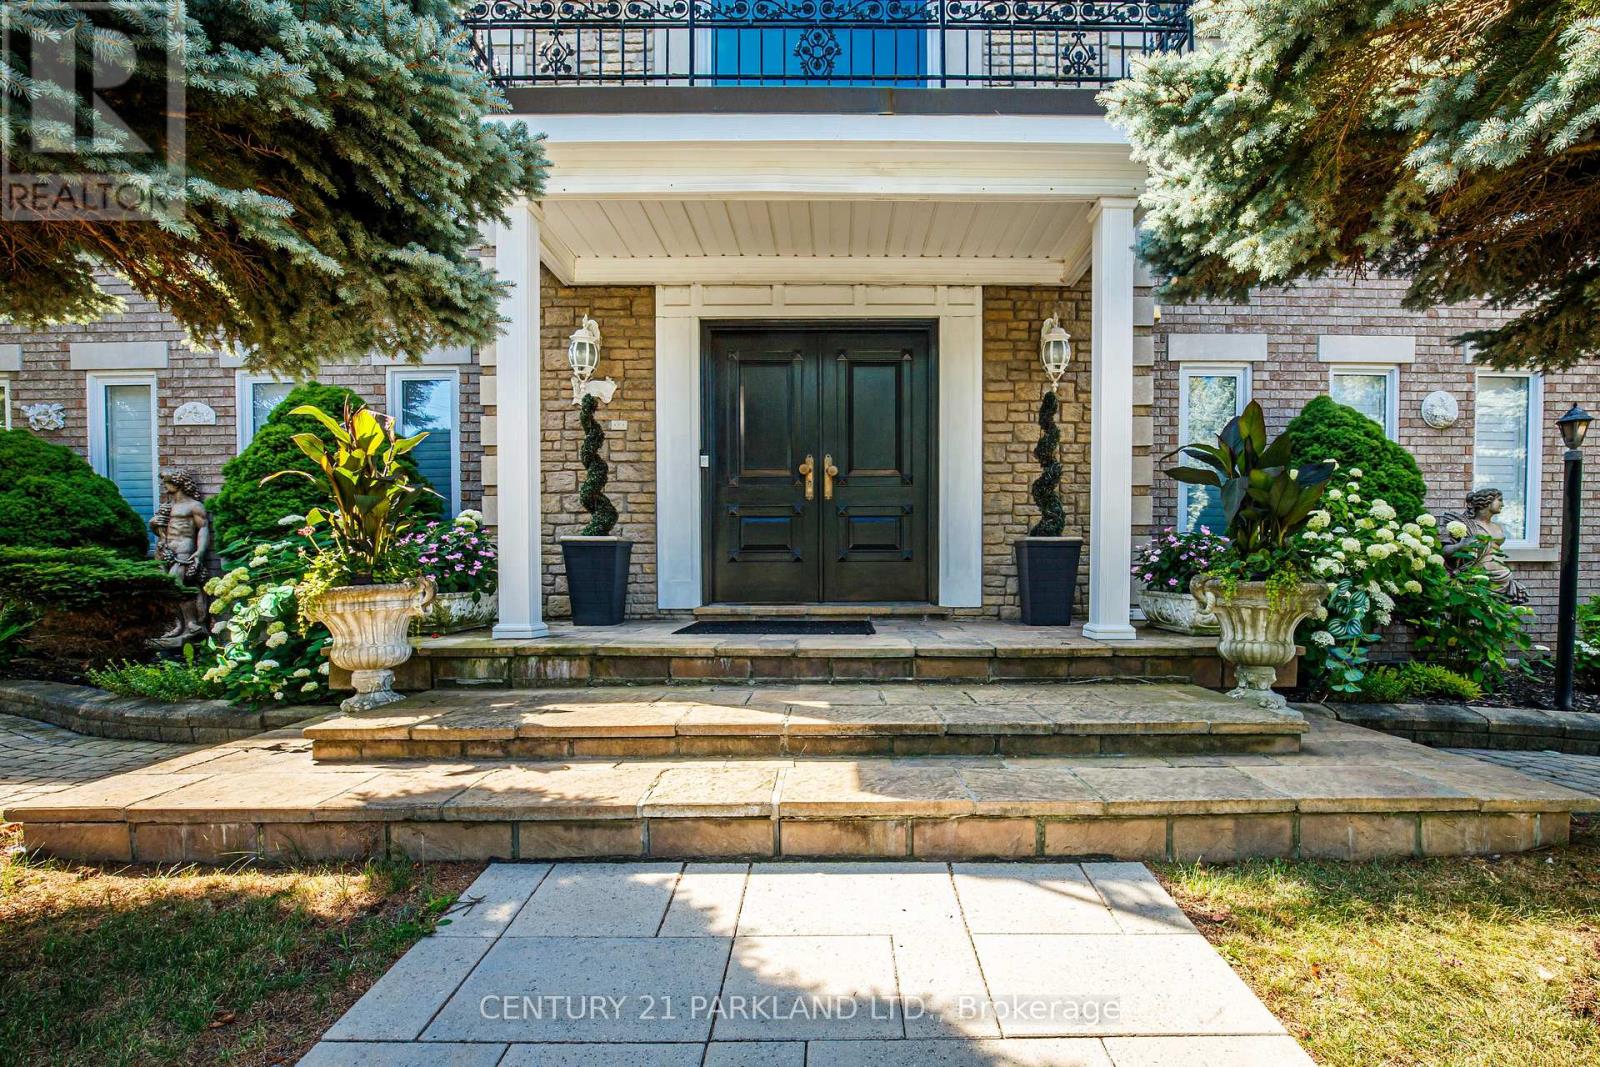
Do Not Miss This Opportunity, Property Ready for Your Family to Move In & Enjoy! Perfect For the Multiple Generational Family; 2 Comfortably Private & Separate Living Spaces or Utilize the Basement Apartment as an Income/Nanny Suite. Meticulously Maintained & Attention to Detail Throughout, Open Concept, Spacious & Bright, 5200+ Sq.
Ft. of Above-Grade Livable Area & Approximately 2470 Sq. Ft.
in Basement. 5+2 Bedrooms, 5 Baths, 2 Updated Eat-In Kitchens Ready. For Entertaining w/Oversized Centre Islands & Eat-In Areas, A Private & Enclosed Corner Lot with an Inground Pool, Iron Fencing & Interlocked Walkways, Mature Landscaping & 2 Ample Seating Spaces with Pergola, Large Stone Patio Area.
Property summary
- MLS® number
- N13811964
- Property type
- Single Family
- Building type
- House
- Title
- Freehold
- Land size
- 60.2 x 138.1 FT ; 68.96x111.94x26.55x60.18x138.05x8.31
- Annual property taxes
- $10,243.00
- Parking
- 8 spaces · Attached Garage, Garage
- Days on market
- 4 days
Features & details
- Heating
- Forced air, Natural gas
- Cooling
- Central air conditioning
- Basement
- Finished, Apartment in basement, Separate entrance, N/A, N/A, N/A
- Flooring
- Parquet, Ceramic
- Appliances
- Refrigerator, Central Vacuum, Jacuzzi, Range, Oven - Built-In, Furniture, Water Heater - Tankless
- Exterior features
- Brick, Stone
- Lot features
- Irregular lot size, Carpet Free, In-Law Suite
- Pool
- Inground pool
What would this home cost you?
Based on the $2,449,000 asking price at a 5.00% example rate, semi-annual compounding.
Renanza Realty Inc. can represent you on this property — send an enquiry to arrange a private viewing.
Listing courtesy of CENTURY 21 PARKLAND LTD., TORONTO.
The listing data displayed here is provided in part by the Canadian Real Estate Association (CREA) through its Data Distribution Facility (DDF®) and is drawn from Boards and Associations across Canada. Information is deemed reliable but is not guaranteed accurate by CREA. The listings are held by brokerages other than Renanza Realty unless otherwise noted.
The trademarks REALTOR®, REALTORS® and the REALTOR® logo are controlled by CREA and identify real estate professionals who are members of CREA. The trademarks MLS®, Multiple Listing Service® and the associated logos identify professional services rendered by REALTOR® members of CREA to effect the purchase, sale and lease of real estate as part of a cooperative selling system.